

5 Salem StreetPortland, ME 04102
Mortgage Calculator
Monthly Payment (Est.)
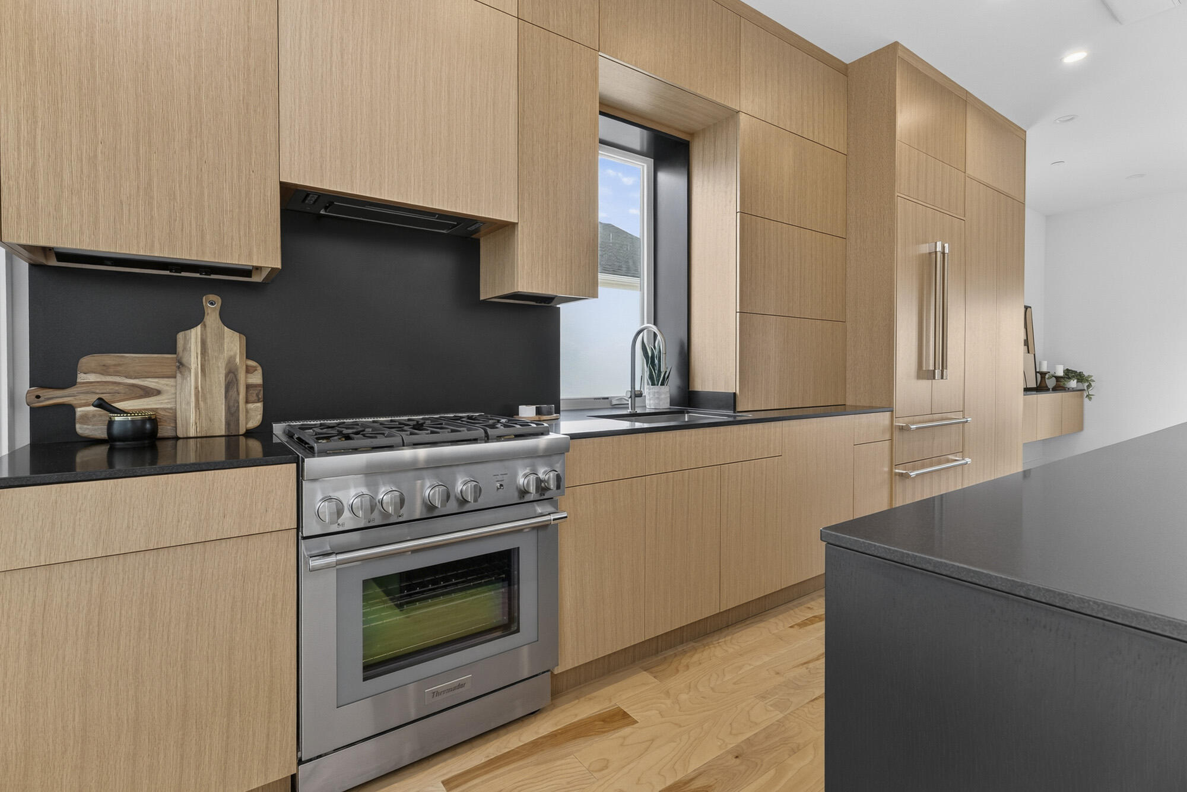
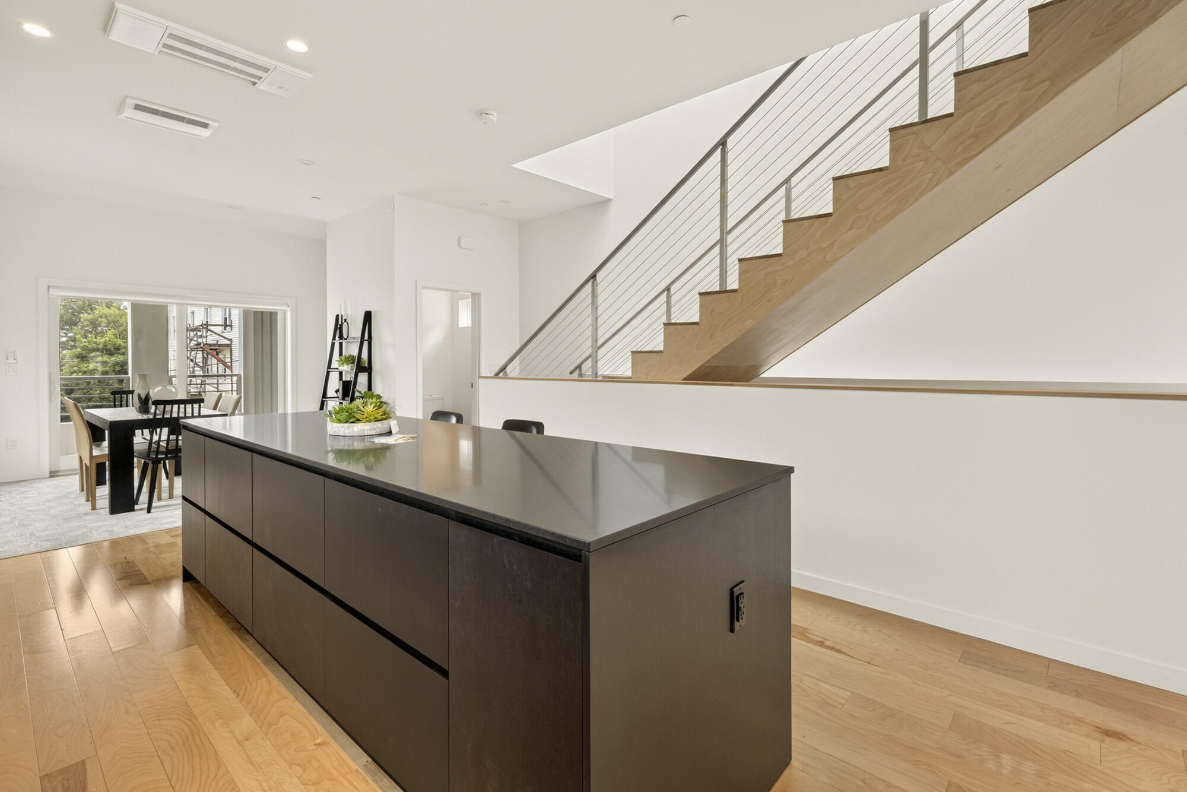
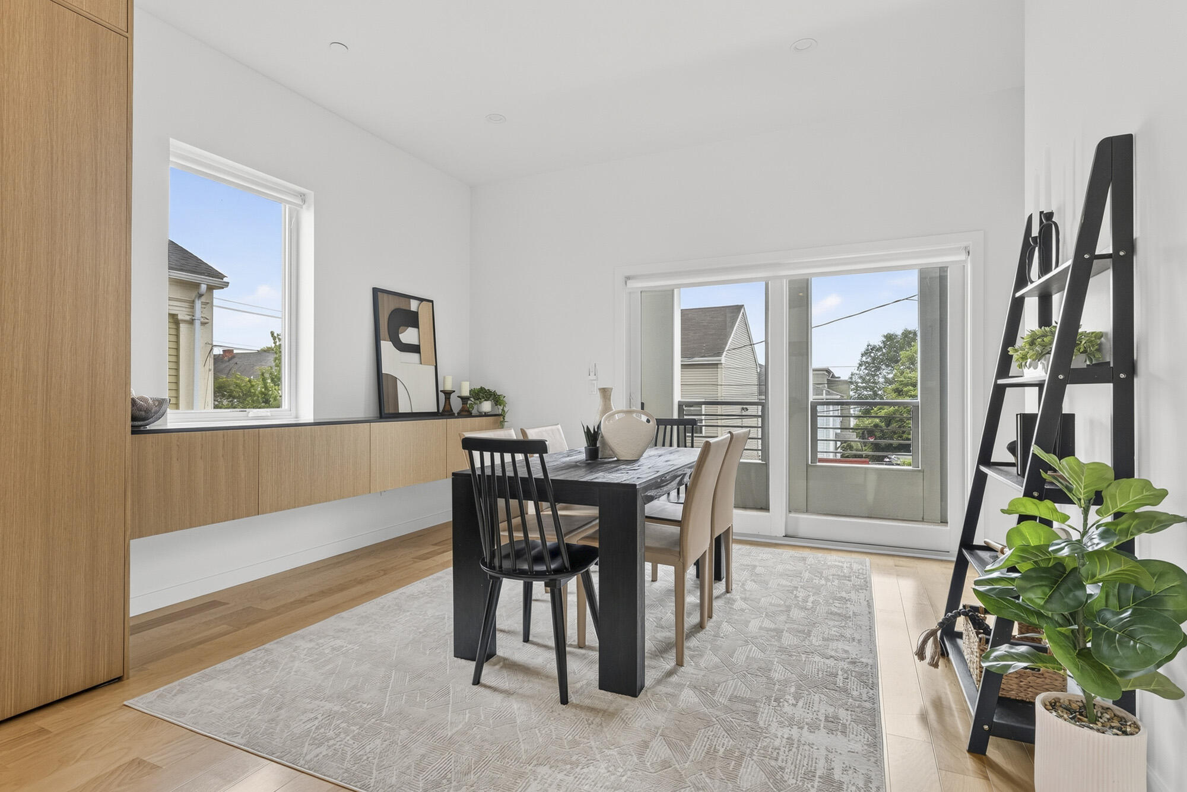
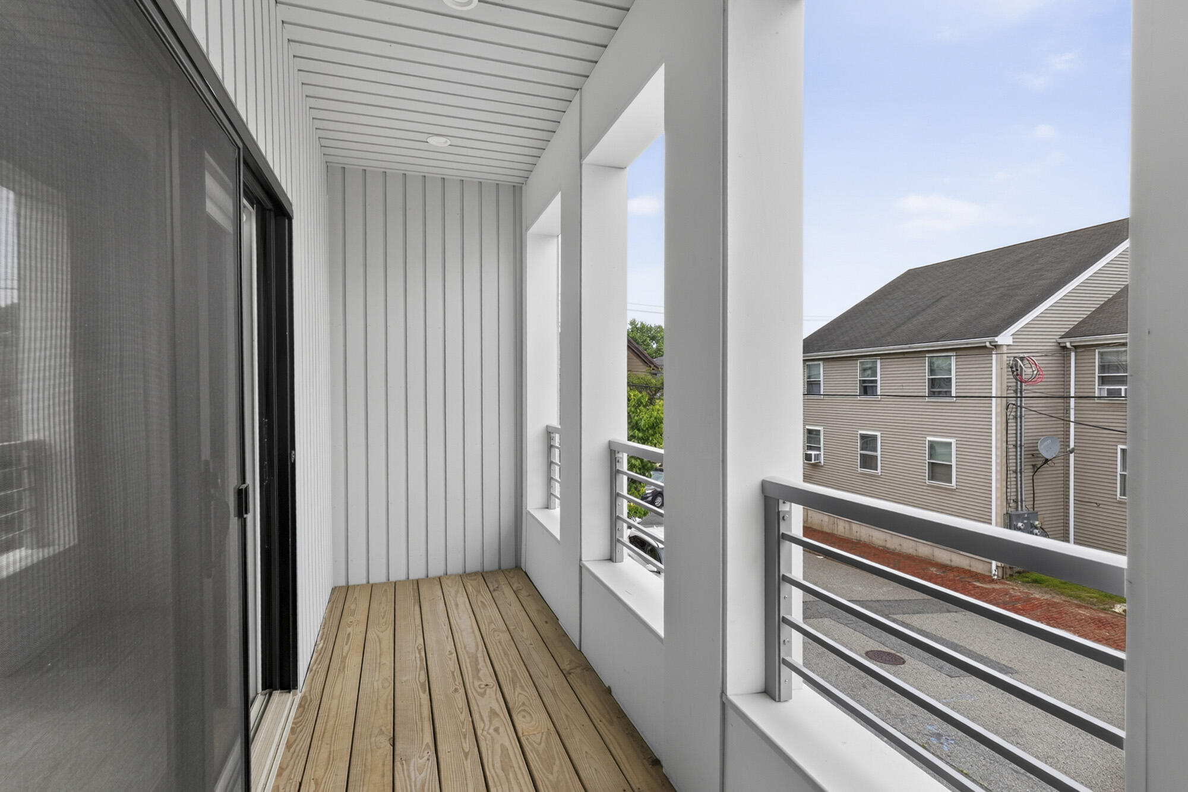
Enter an interest rate to see your estimated monthly payment.A rare opportunity to own a truly distinctive contemporary residence in Portland's coveted West End, now newly priced. Custom-built with an emphasis on architecture, natural light, sustainability, and year-round comfort, 5 Salem Street is a one-of-a-kind home unlike anything else on the Peninsula. Be sure to watch the new property film to experience the architecture, light, and exceptional indoor-outdoor living this home offers. Designed across three levels, the home features 3 bedrooms, 2 full baths and 1 half bath, soaring ceilings, dramatic translucent elements, and a striking two-story light shaft that fills the interior with natural light. Therma-Steel insulated panels, Marvin windows, Boral siding, and Azek trim contribute to its energy efficiency and distinctive design. The spectacular 2026 kitchen features rift-cut oak cabinetry, integrated storage, a statement island, paneled refrigerator, black granite countertops and backsplash, and premium Thermador appliances, including a new natural gas range. An appliance garage, coffee station, custom dining credenza, motorized blinds, and new washer and dryer add thoughtful function. The top floor is crowned by a sun-drenched winter garden beneath skylights and a translucent roof system, capturing abundant natural light and glimpses of Casco Bay. Six covered porches extend the living space outdoors, while an enclosed backyard provides rare private outdoor space. The ground level includes a studio with kitchen, full bath, private entrance, and outdoor space- offering flexibility for guests, a home office, creative studio, or rental use. A climate-controlled garage is a rare Peninsula amenity. Just moments from Portland's restaurants, the Old Port, and waterfront, 5 Salem Street offers an extraordinary opportunity to own a modern architectural masterpiece in one of Portland's most desirable neighborhoods. Join me for the Open House Saturday, October 3 11:00 AM-12:30 PM
| 7 days ago | Price changed to $1,774,000 | |
| 7 days ago | Listing updated with changes from the MLS® | |
| 3 months ago | Listing first seen on site |


Listing data is derived in whole or in part from the Maine IDX and is for consumers' personal, noncommercial use only. Dimensions are approximate and not guaranteed. All data should be independently verified. © 2026 Maine Real Estate Information System, Inc. All Rights Reserved.
Last checked 2026-10-02 06:49 AM UTC
Did you know? You can invite friends and family to your search. They can join your search, rate and discuss listings with you.