

Save
Ask
Tour
Hide
$399,000
116 Days On Site
13 Mathew WayScarborough, ME 04074
For Sale|Manufactured Home|Active Under Contract
1
Bed
1
Total Bath
1
Full Bath
983
SqFt
$406
/SqFt
2024
Built
Subdivision:
Yes
County:
Cumberland
Days online/new listing status provided by Showcase IDX.
Listing courtesy of F.O. Bailey Real Estate
Call Now: 207.710.8290
Is this the listing for you? We can help make it yours.
207.710.8290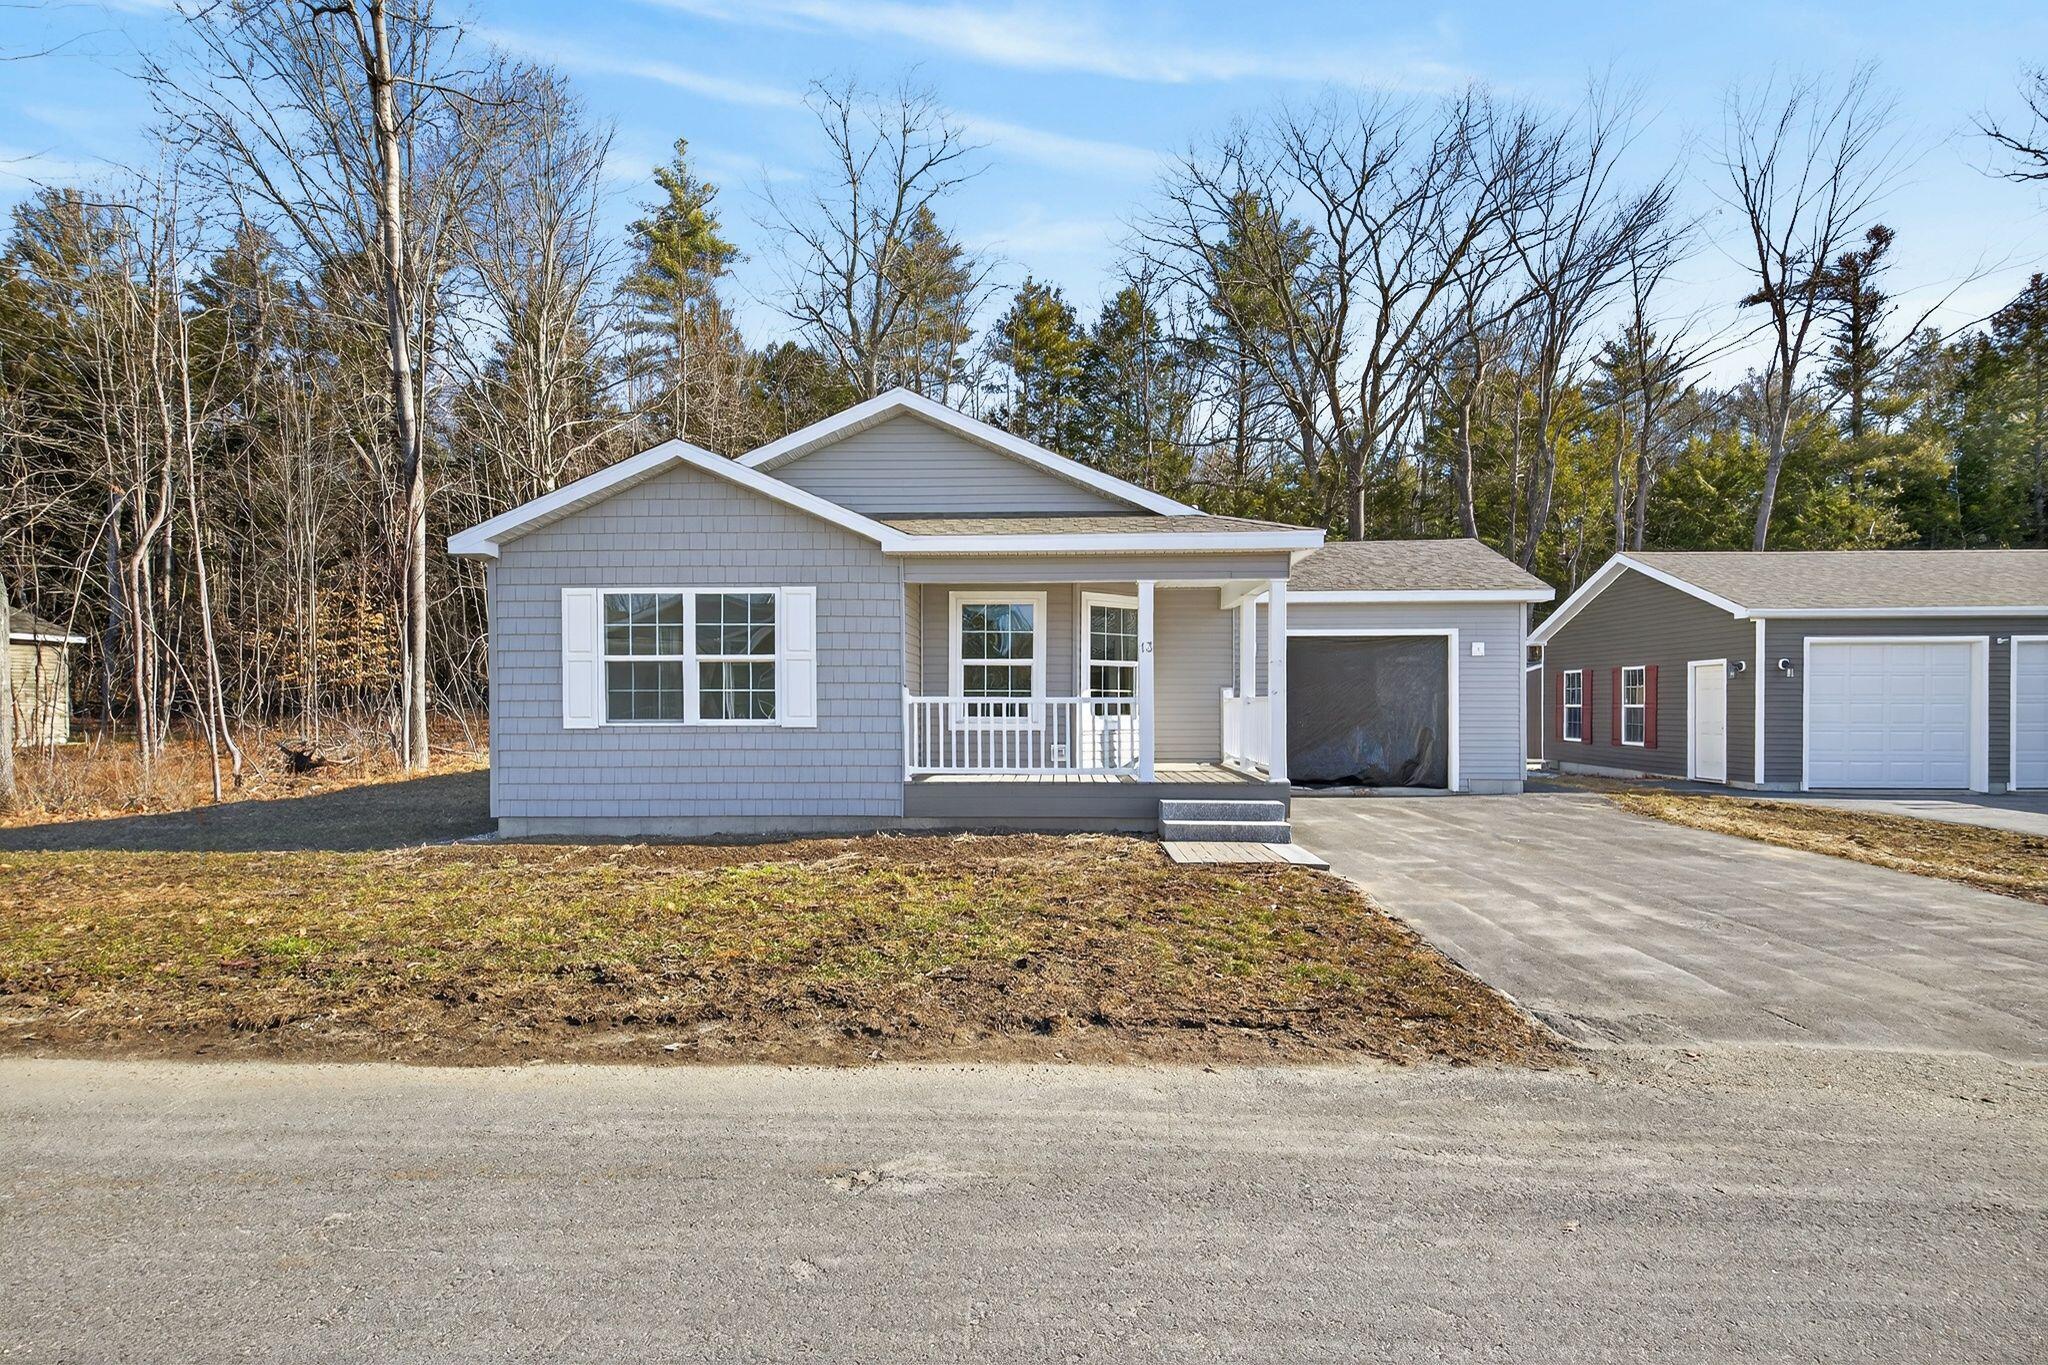
Save
Ask
Tour
Hide
Mortgage Calculator
Monthly Payment (Est.)
$1,820Calculator powered by Showcase IDX, a Constellation1 Company. Copyright ©2026 Information is deemed reliable but not guaranteed.
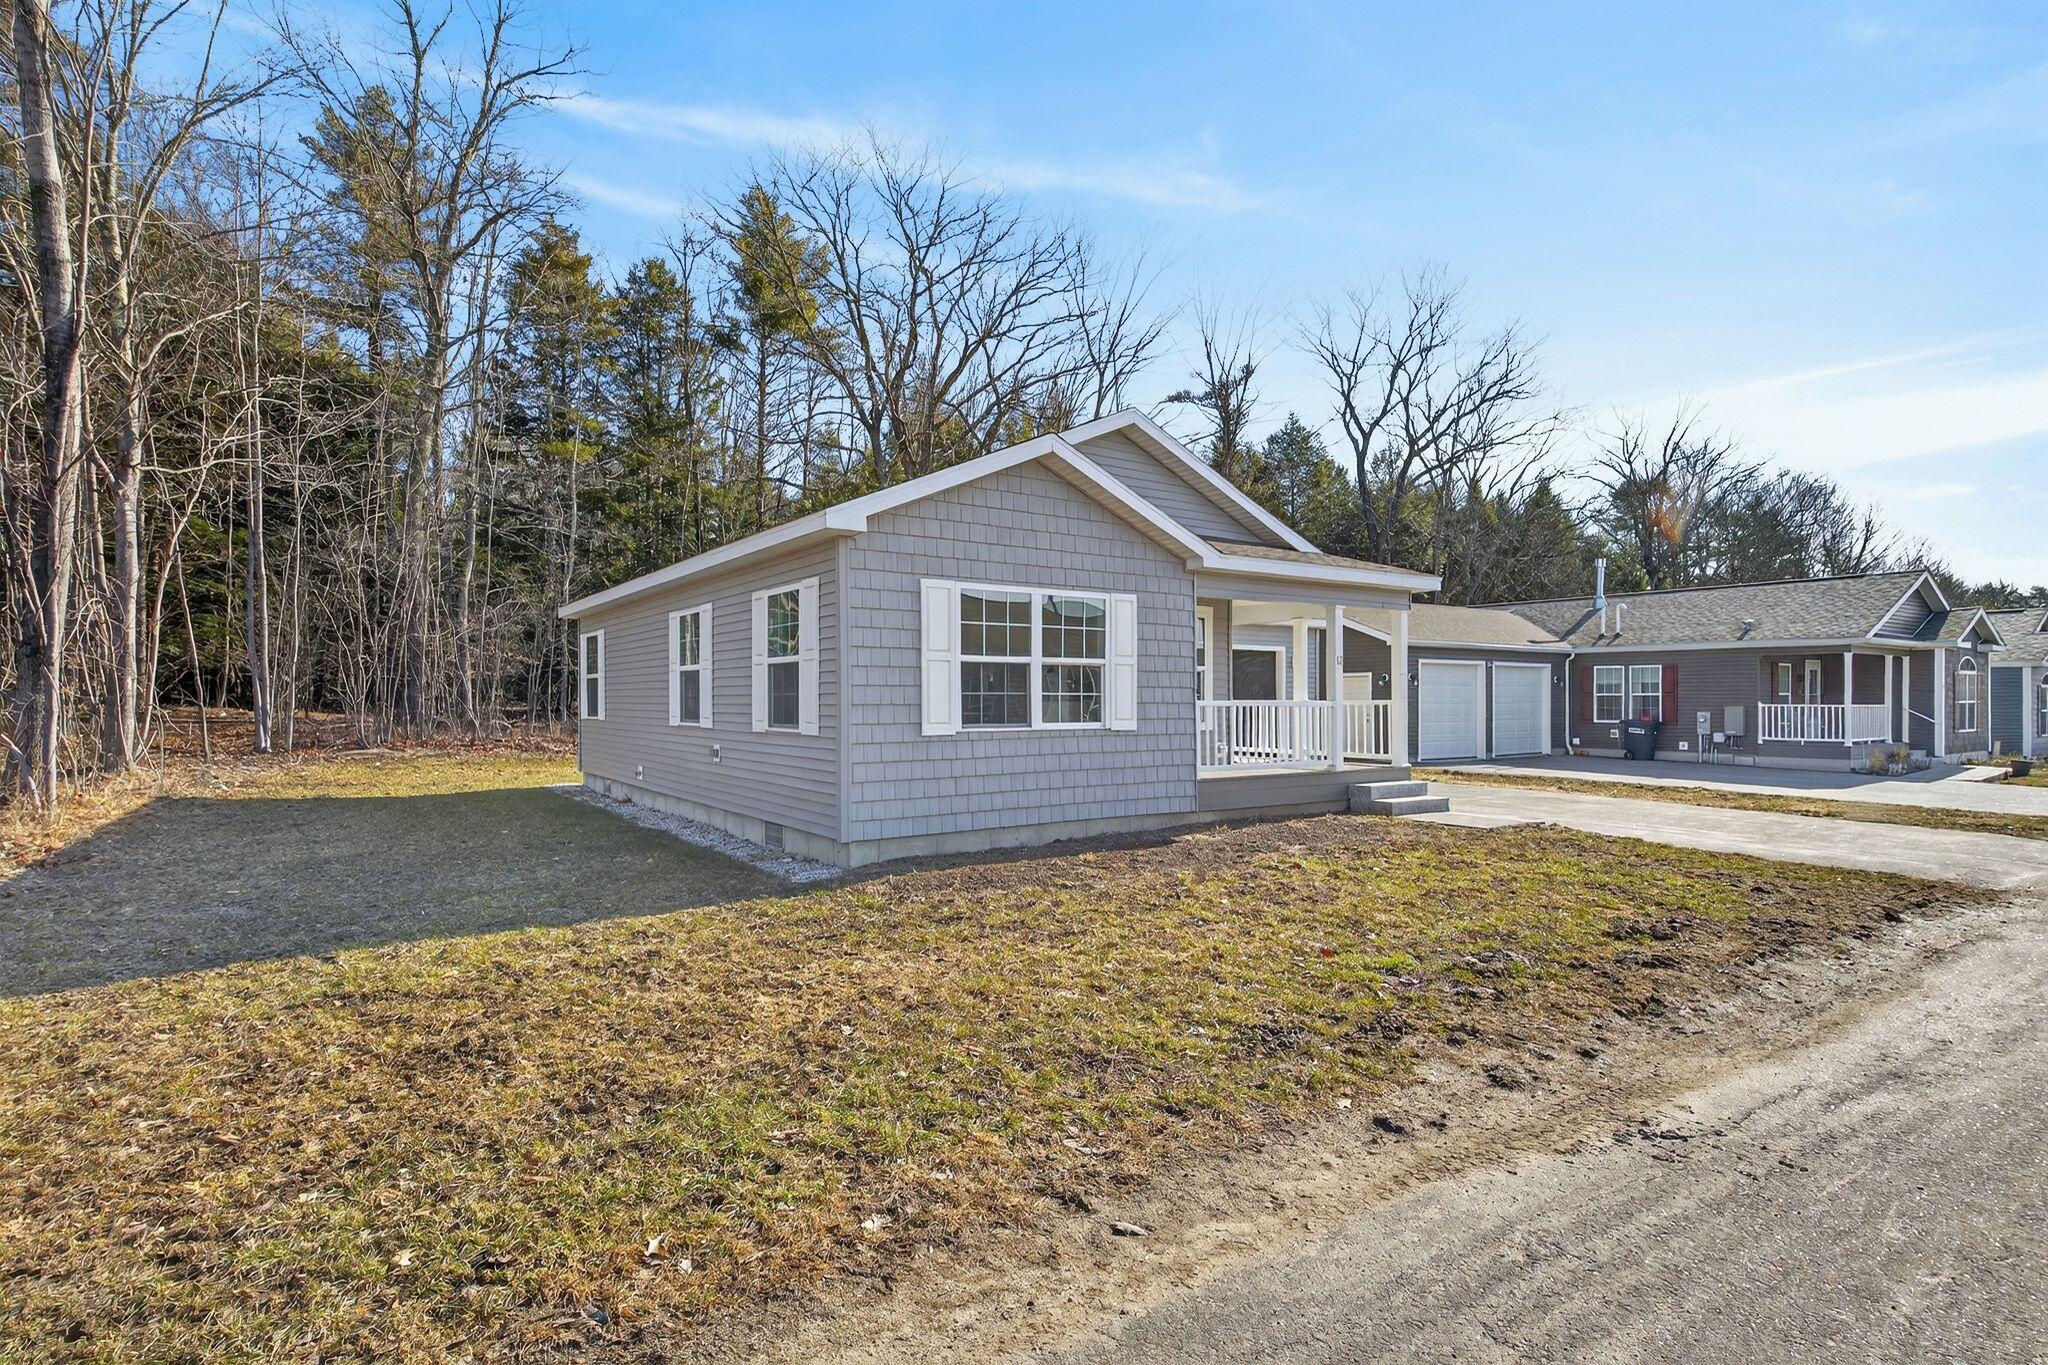
Welcome to Crystal Spring Estates, an exceptional 55+ community in charming Scarborough, Maine, where upscale amenities and a maintenance-free lifestyle come together in a serene setting. This cozy single-floor retreat is thoughtfully designed for comfort and ease, featuring an efficient heat pump for year-round comfort. The open-concept layout allows for seamless flow between the kitchen, dining, and living areas--perfect for relaxed living and effortless entertaining.
Save
Ask
Tour
Hide
Listing Snapshot
Price
$399,000
Days On Site
116 Days
Bedrooms
1
Inside Area (SqFt)
983 sqft
Total Baths
1
Full Baths
1
Partial Baths
N/A
Lot Size
N/A
Year Built
2024
MLS® Number
1655762
Status
Active Under Contract
Property Tax
$2,700
HOA/Condo/Coop Fees
$525 monthly
Sq Ft Source
Builder
Days online/new listing status provided by Showcase IDX.
Friends & Family
Recent Activity
| a month ago | Listing updated with changes from the MLS® | |
| a month ago | Status changed to Active Under Contract | |
| 4 months ago | Listing first seen on site |
Price history, status history, and update history provided by Showcase IDX.
General Features
Attached Garage
Yes
Garage
Yes
Garage Spaces
1
Green Energy Efficient
Water HeaterLighting
Home Warranty
Yes
Land Lease
Yes
Parking
PavedGarage Door OpenerAttached
Pets
Breed RestrictionsSize Limit
Property Condition
New Construction
Property Sub Type
Manufactured Home
Sewer
Private SewerSeptic Tank
SqFt Above
983
SqFt Total
983
Style
Ranch
Utilities
Cable AvailablePropane
Water Source
PrivateWell
Zoning
Residential
Interior Features
Appliances
Water HeaterCooktopDishwasherMicrowaveGas RangeRefrigerator
Basement
Exterior EntryCrawl Space
Cooling
Heat Pump
Electric
Circuit Breakers
Flooring
LaminateTile
Heating
PropaneForced AirHeat Pump
Interior
Walk-In Closet(s)Master Downstairs
Laundry Features
Main LevelWasher Hookup
Window Features
Double Pane Windows
Den
Dimensions - 18.0x18.0Level - First
Kitchen
Dimensions - 10.0x10.0Level - FirstFeatures - Double Vanity, Walk-In Closet(s)
Primary Bedroom
Dimensions - 14.0x14.0Level - First
Save
Ask
Tour
Hide
Exterior Features
Construction Details
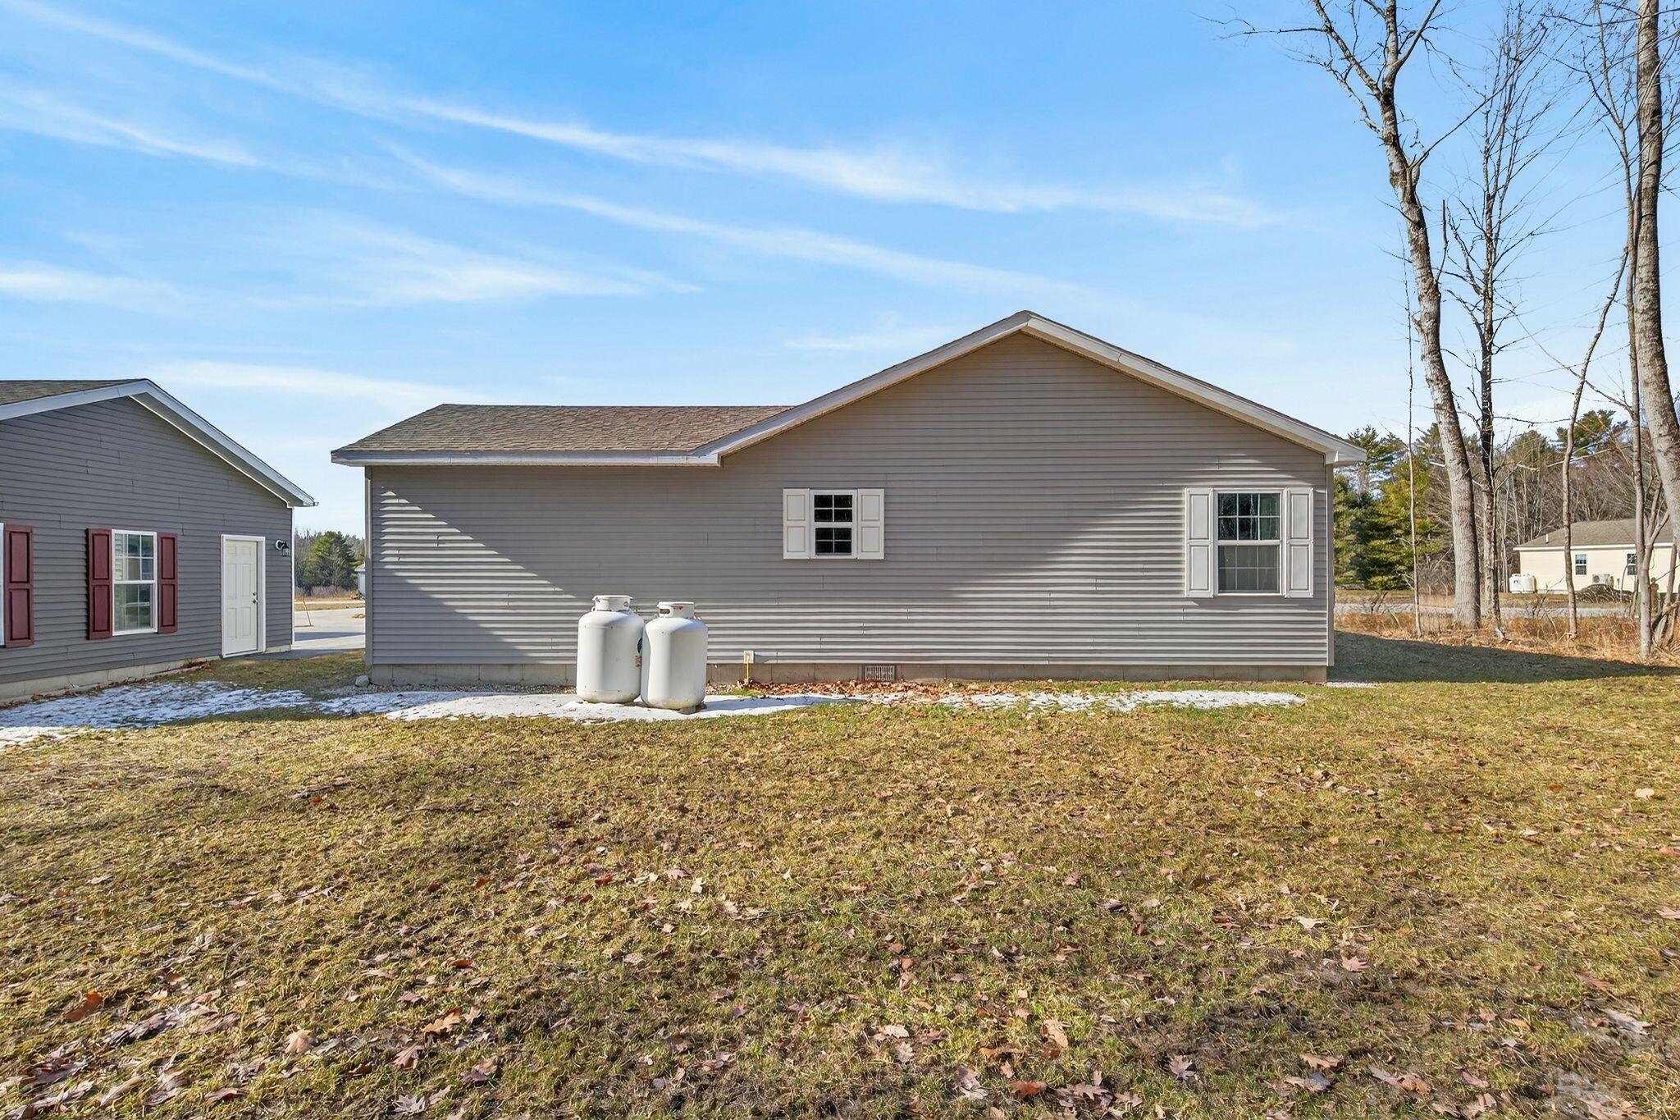
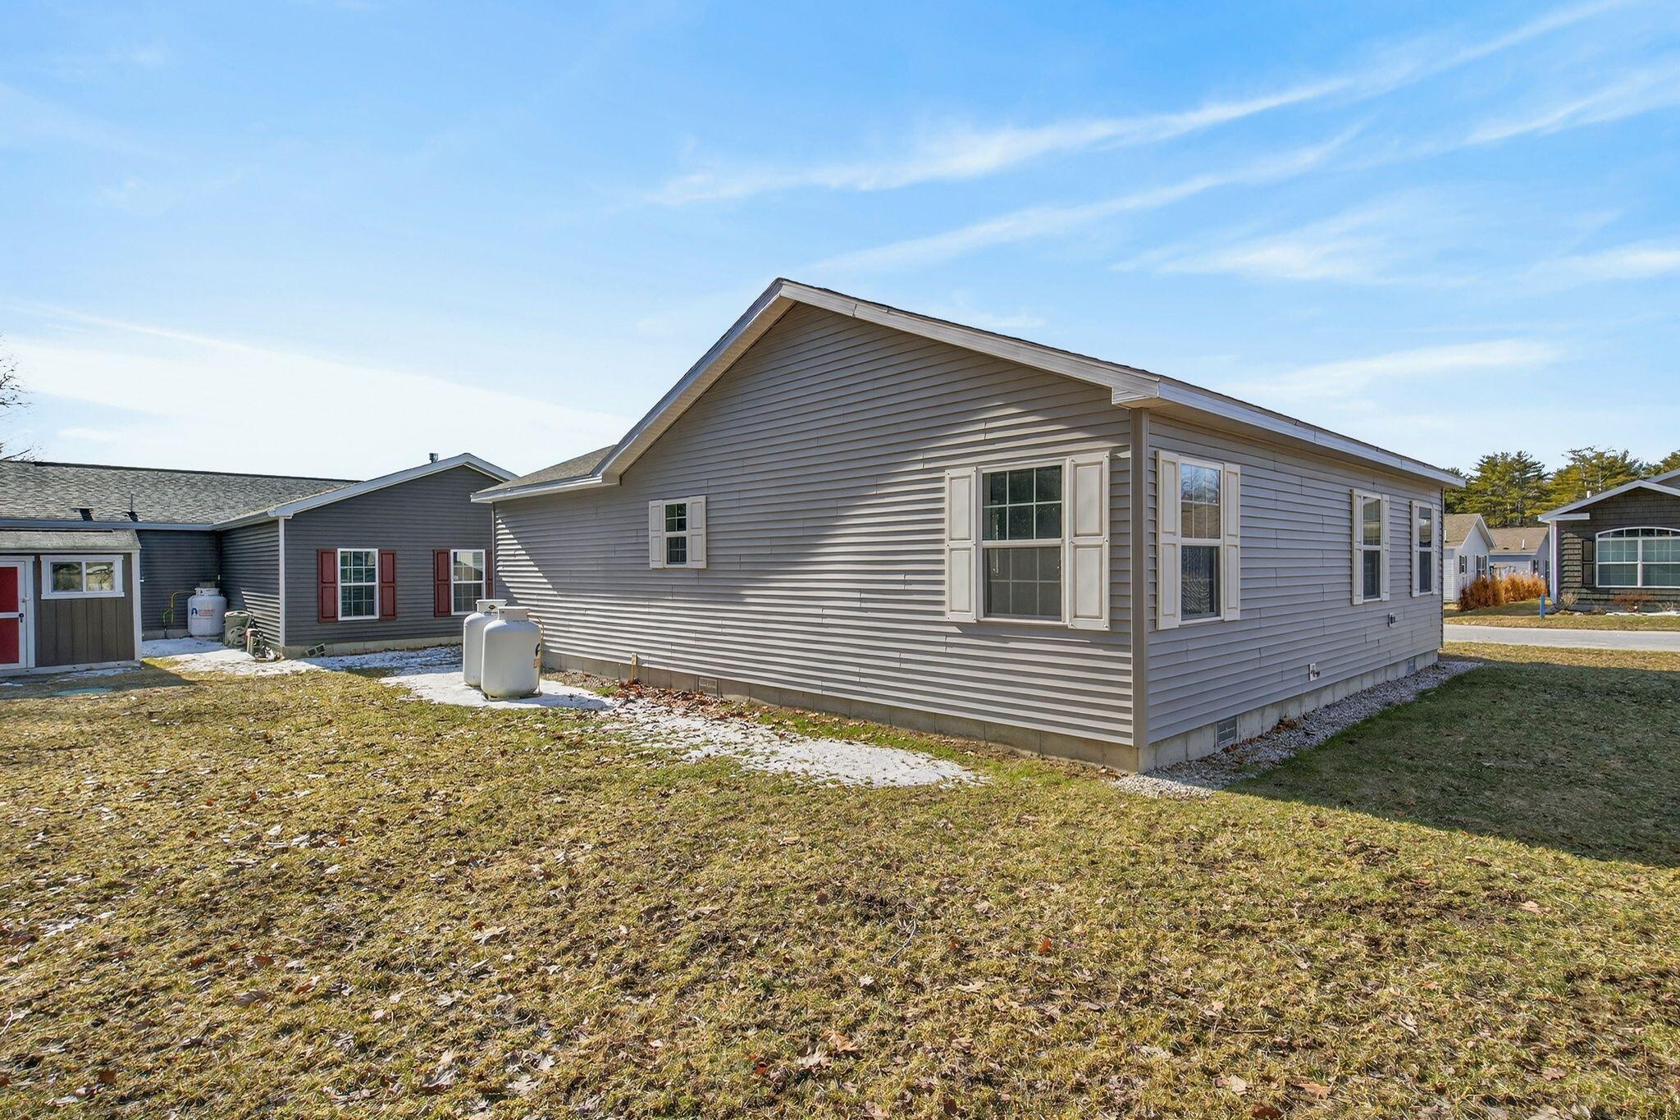
OtherVinyl SidingFrame
Lot Features
LandscapedLevelSubdividedOpen Lot
Patio And Porch
Porch
Road Frontage
Private Road
Roof
Shingle
View
Trees/Woods
Waterview
Trees/Woods
Windows/Doors
Double Pane Windows
Community Features
Accessibility Features
Accessible Doors
Association Dues
525
HOA Fee Frequency
Monthly
Roads
Paved
Listing courtesy of F.O. Bailey Real Estate


Listing data is derived in whole or in part from the Maine IDX and is for consumers' personal, noncommercial use only. Dimensions are approximate and not guaranteed. All data should be independently verified. © 2026 Maine Real Estate Information System, Inc. All Rights Reserved.
Last checked 2026-08-10 06:46 AM UTC
Listing data is derived in whole or in part from the Maine IDX and is for consumers' personal, noncommercial use only. Dimensions are approximate and not guaranteed. All data should be independently verified. © 2026 Maine Real Estate Information System, Inc. All Rights Reserved.
Last checked 2026-08-10 06:46 AM UTC
Neighborhood & Commute
Source: Walkscore
Save
Ask
Tour
Hide