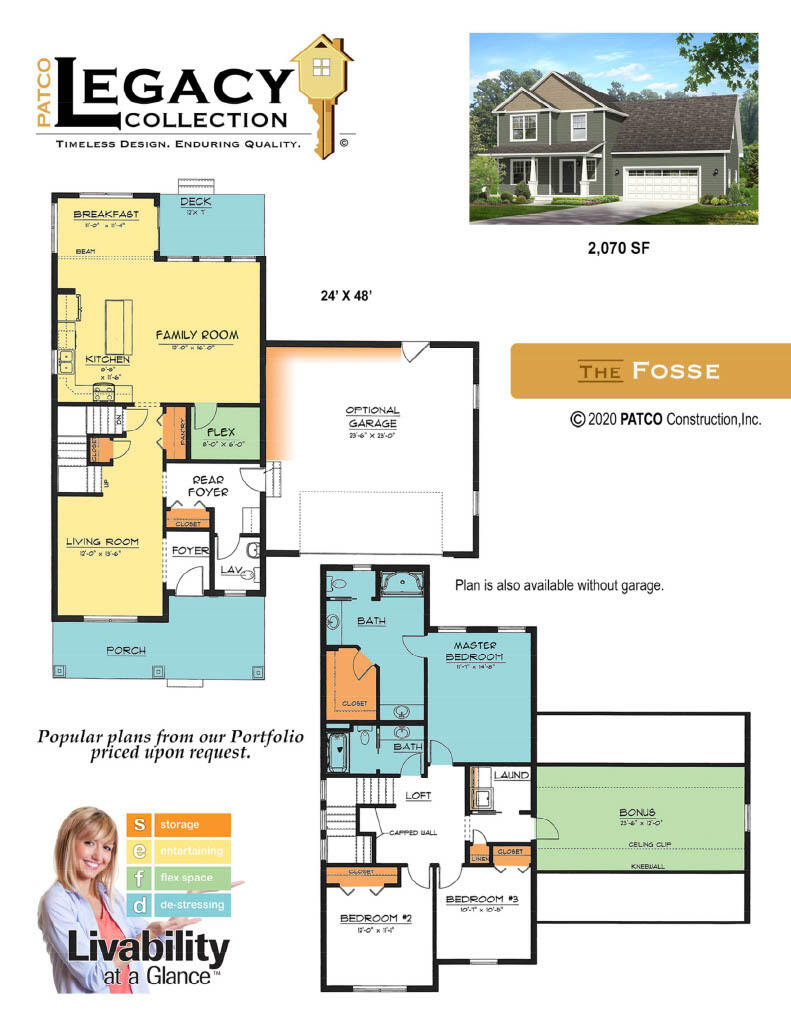
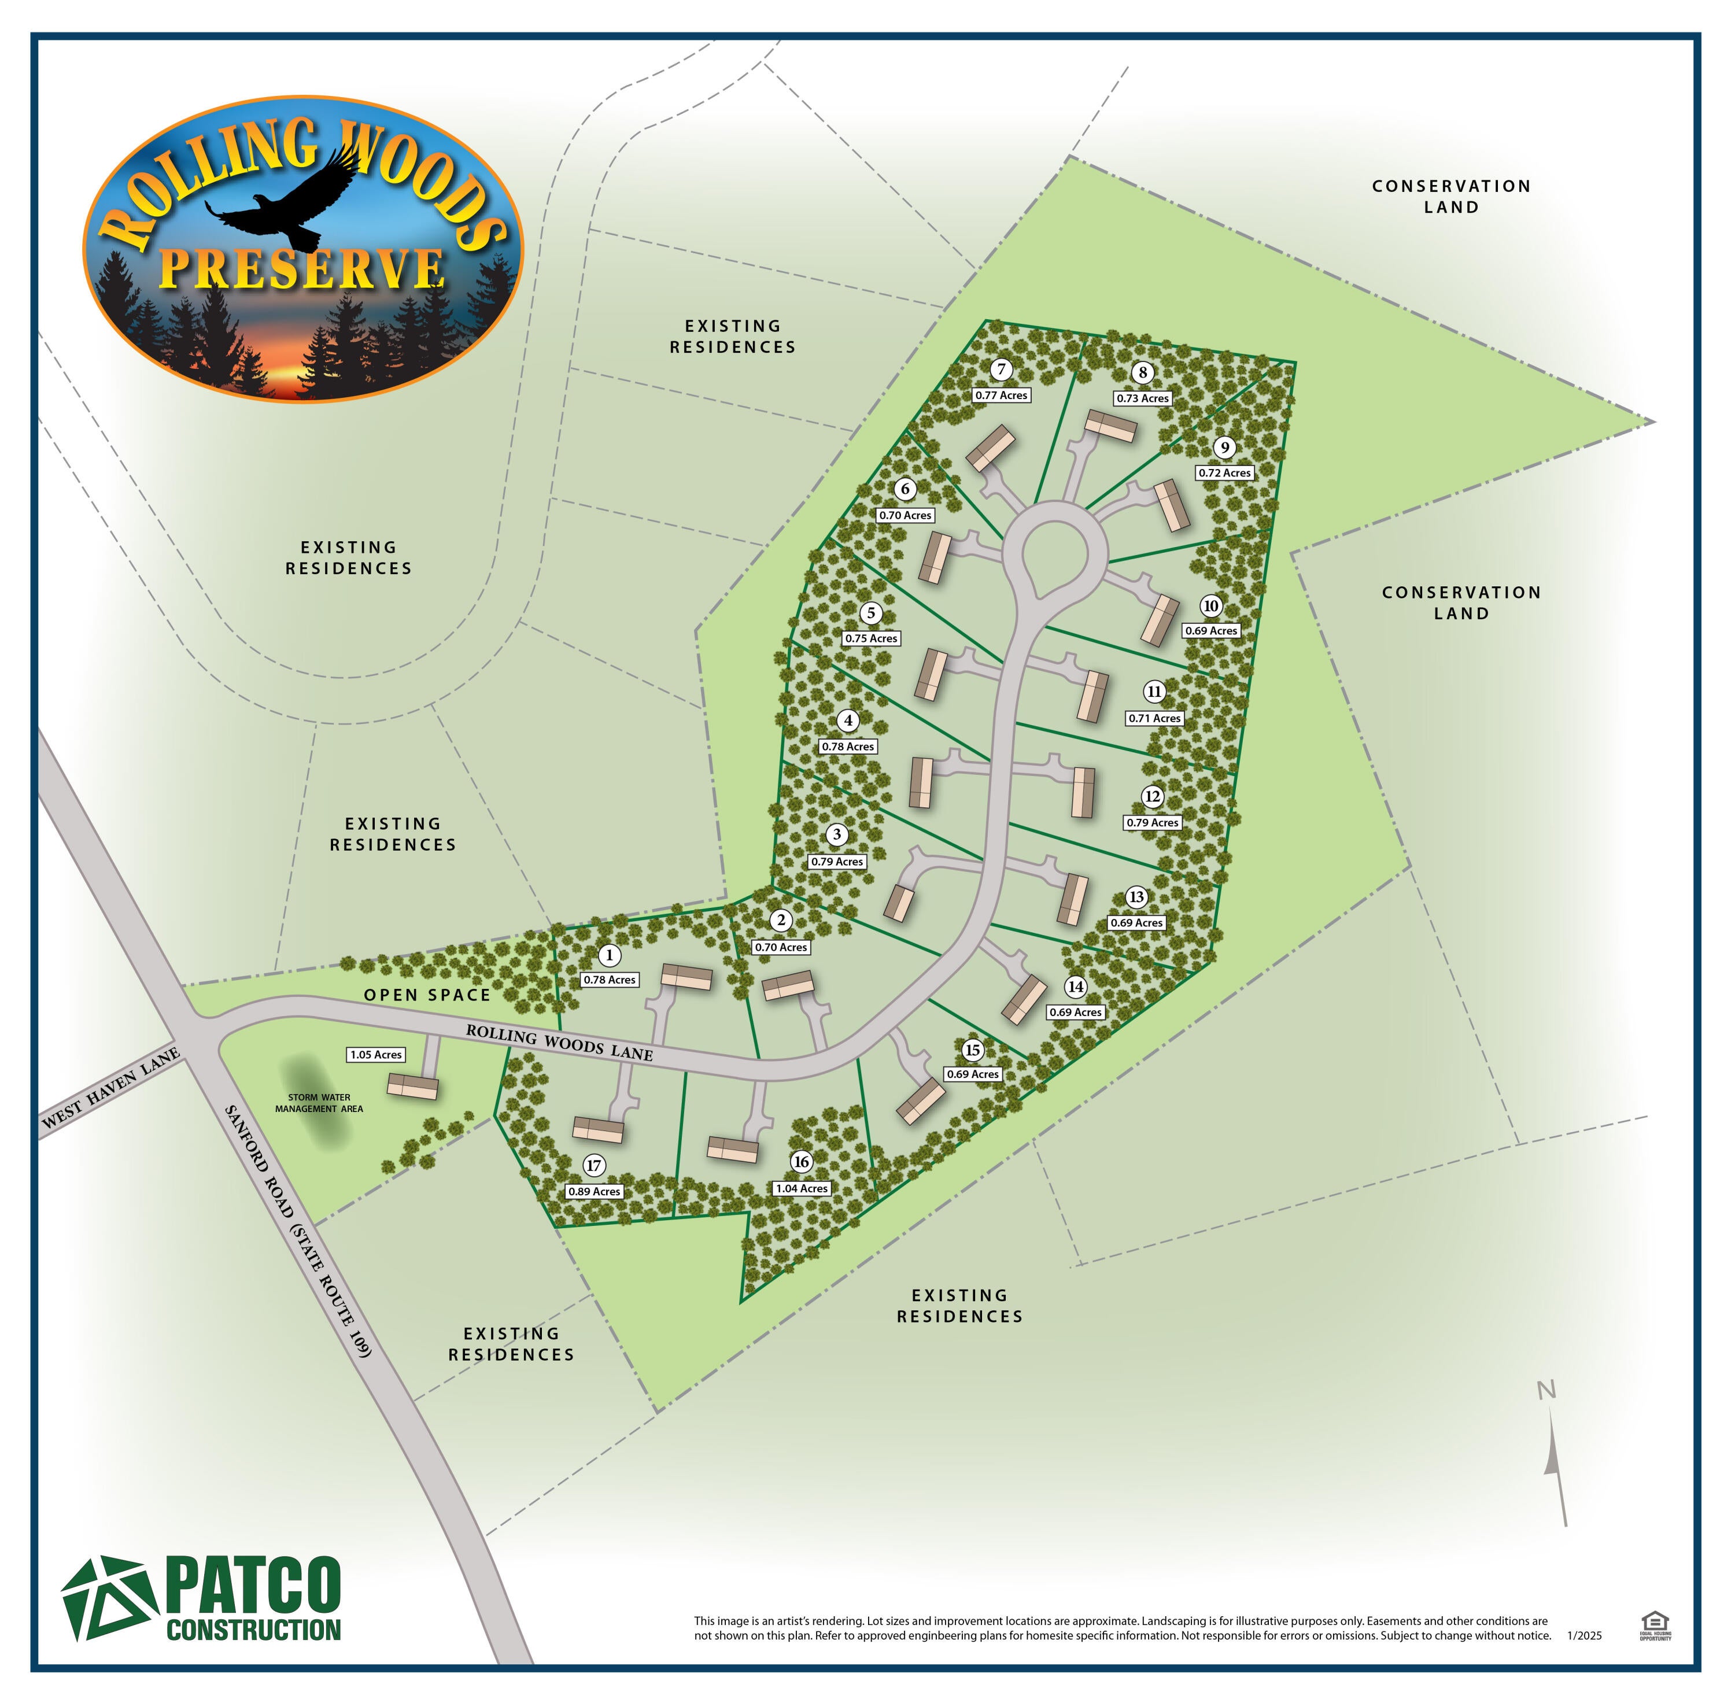
To be built Ranch in Rolling Woods Preserve, the newest neighborhood in the scenic Town of Wells. This 3 bedroom, 2 bathroom home with attached garage and screen room. You'll love the inviting porch as a perfect blend of classic colonial charm and modern design. The spacious floor plan allows you to enjoy an open airy living space. The kitchen is the centerpiece of the home with a large island and corner pantry. Our signature drop zone strategically located as you enter from the garage helps keep your home organized and tidy. A serene atmosphere yet conveniently located with easy access to Amtrak, major highways, and nearby cities. Top-rated schools, excellent healthcare facilities, and abundant local amenities make it an ideal location for families, retirees, and everyone in between. PATCO Construction, a long time area builder, offers many other designs and house plans. Pictures may include upgrades not included in price.
Save
Ask
Tour
Hide
Share
Listing Snapshot
Price
$721,119
Days On Site
231 Days
Bedrooms
3
Inside Area (SqFt)
1,340 sqft
Total Baths
2
Full Baths
N/A
Partial Baths
2
Lot Size
0.73 Acres
Year Built
2026
MLS® Number
1651137
Status
Pending
Property Tax
$1
HOA/Condo/Coop Fees
$75 monthly
Sq Ft Source
Builder
Days online/new listing status provided by Showcase IDX.
Friends & Family
React
Comment
Invite
No Comments Yet
Did you know? You can invite friends and family to your search. They can join your search, rate and discuss listings with you.
Recent Activity
4 weeks ago
Listing updated with changes from the MLS®
4 weeks ago
Status changed to Pending
4 weeks ago
Price changed to $721,119
8 months ago
Listing first seen on site
Price history, status history, and update history provided by Showcase IDX.
General Features
Acres
0.73
Attached Garage
Yes
Garage
Yes
Garage Spaces
2
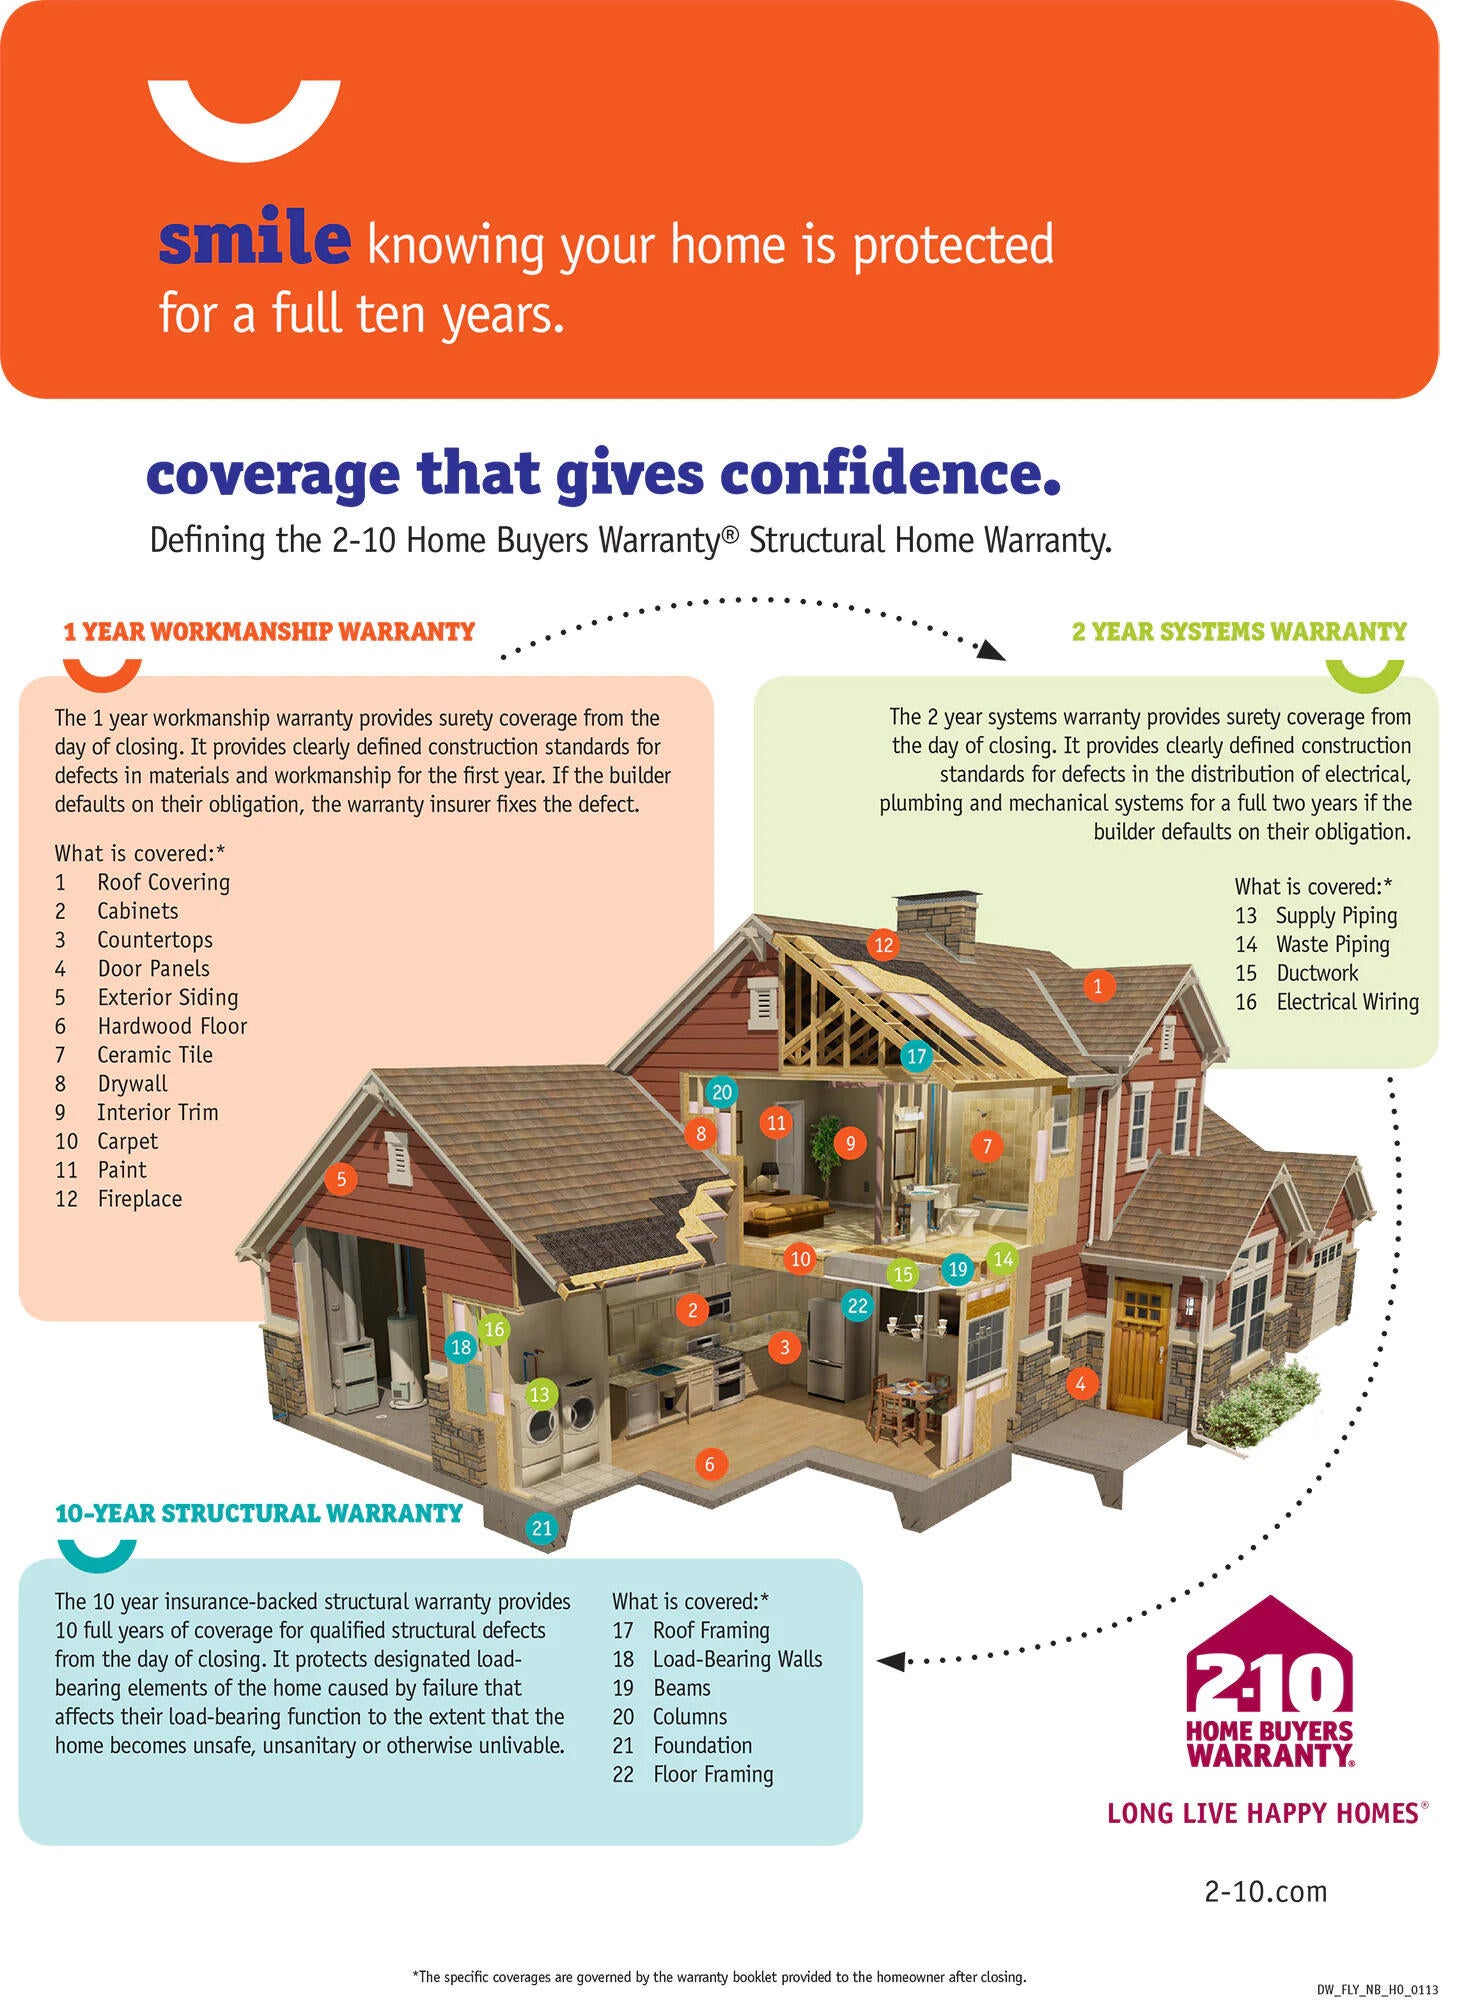
Home Warranty
Yes
Land Lease
No
Parking
PavedOn SiteOff StreetInside EntranceAttached
Property Sub Type
Single Family Residence
Sewer
Private Sewer
SqFt Above
1340
SqFt Total
1340
Style
Ranch
Utilities
Cable AvailablePropane
Water Source
Private
Zoning
RA
Interior Features
Appliances
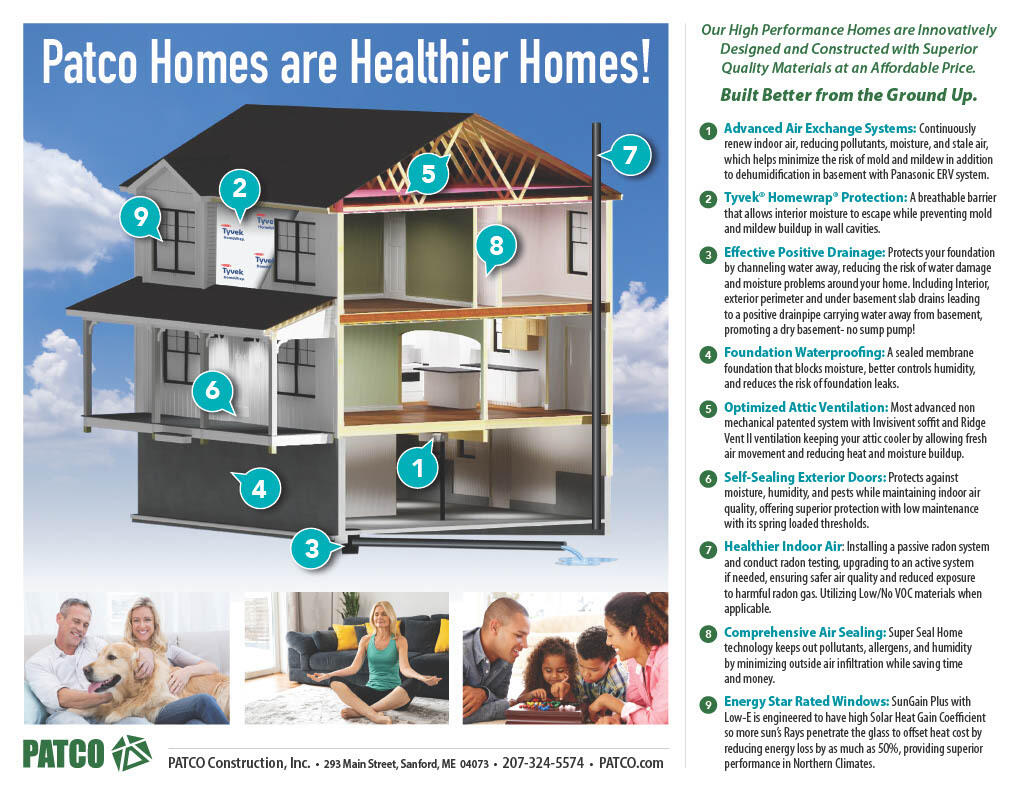
DishwasherMicrowaveElectric RangeRefrigeratorENERGY STAR Qualified Appliances




Did you know? You can invite friends and family to your search. They can join your search, rate and discuss listings with you.