
Save
Ask
Tour
Hide
Share
$645,800
291 Days On Site

Lot 13 Rolling Woods Lane
Wells, ME 04090

For Sale|Single Family Residence|Active
3
Beds
2
Total Baths
2
Full Baths
1,344
SqFt
$481
/SqFt
2026
Built
Subdivision:
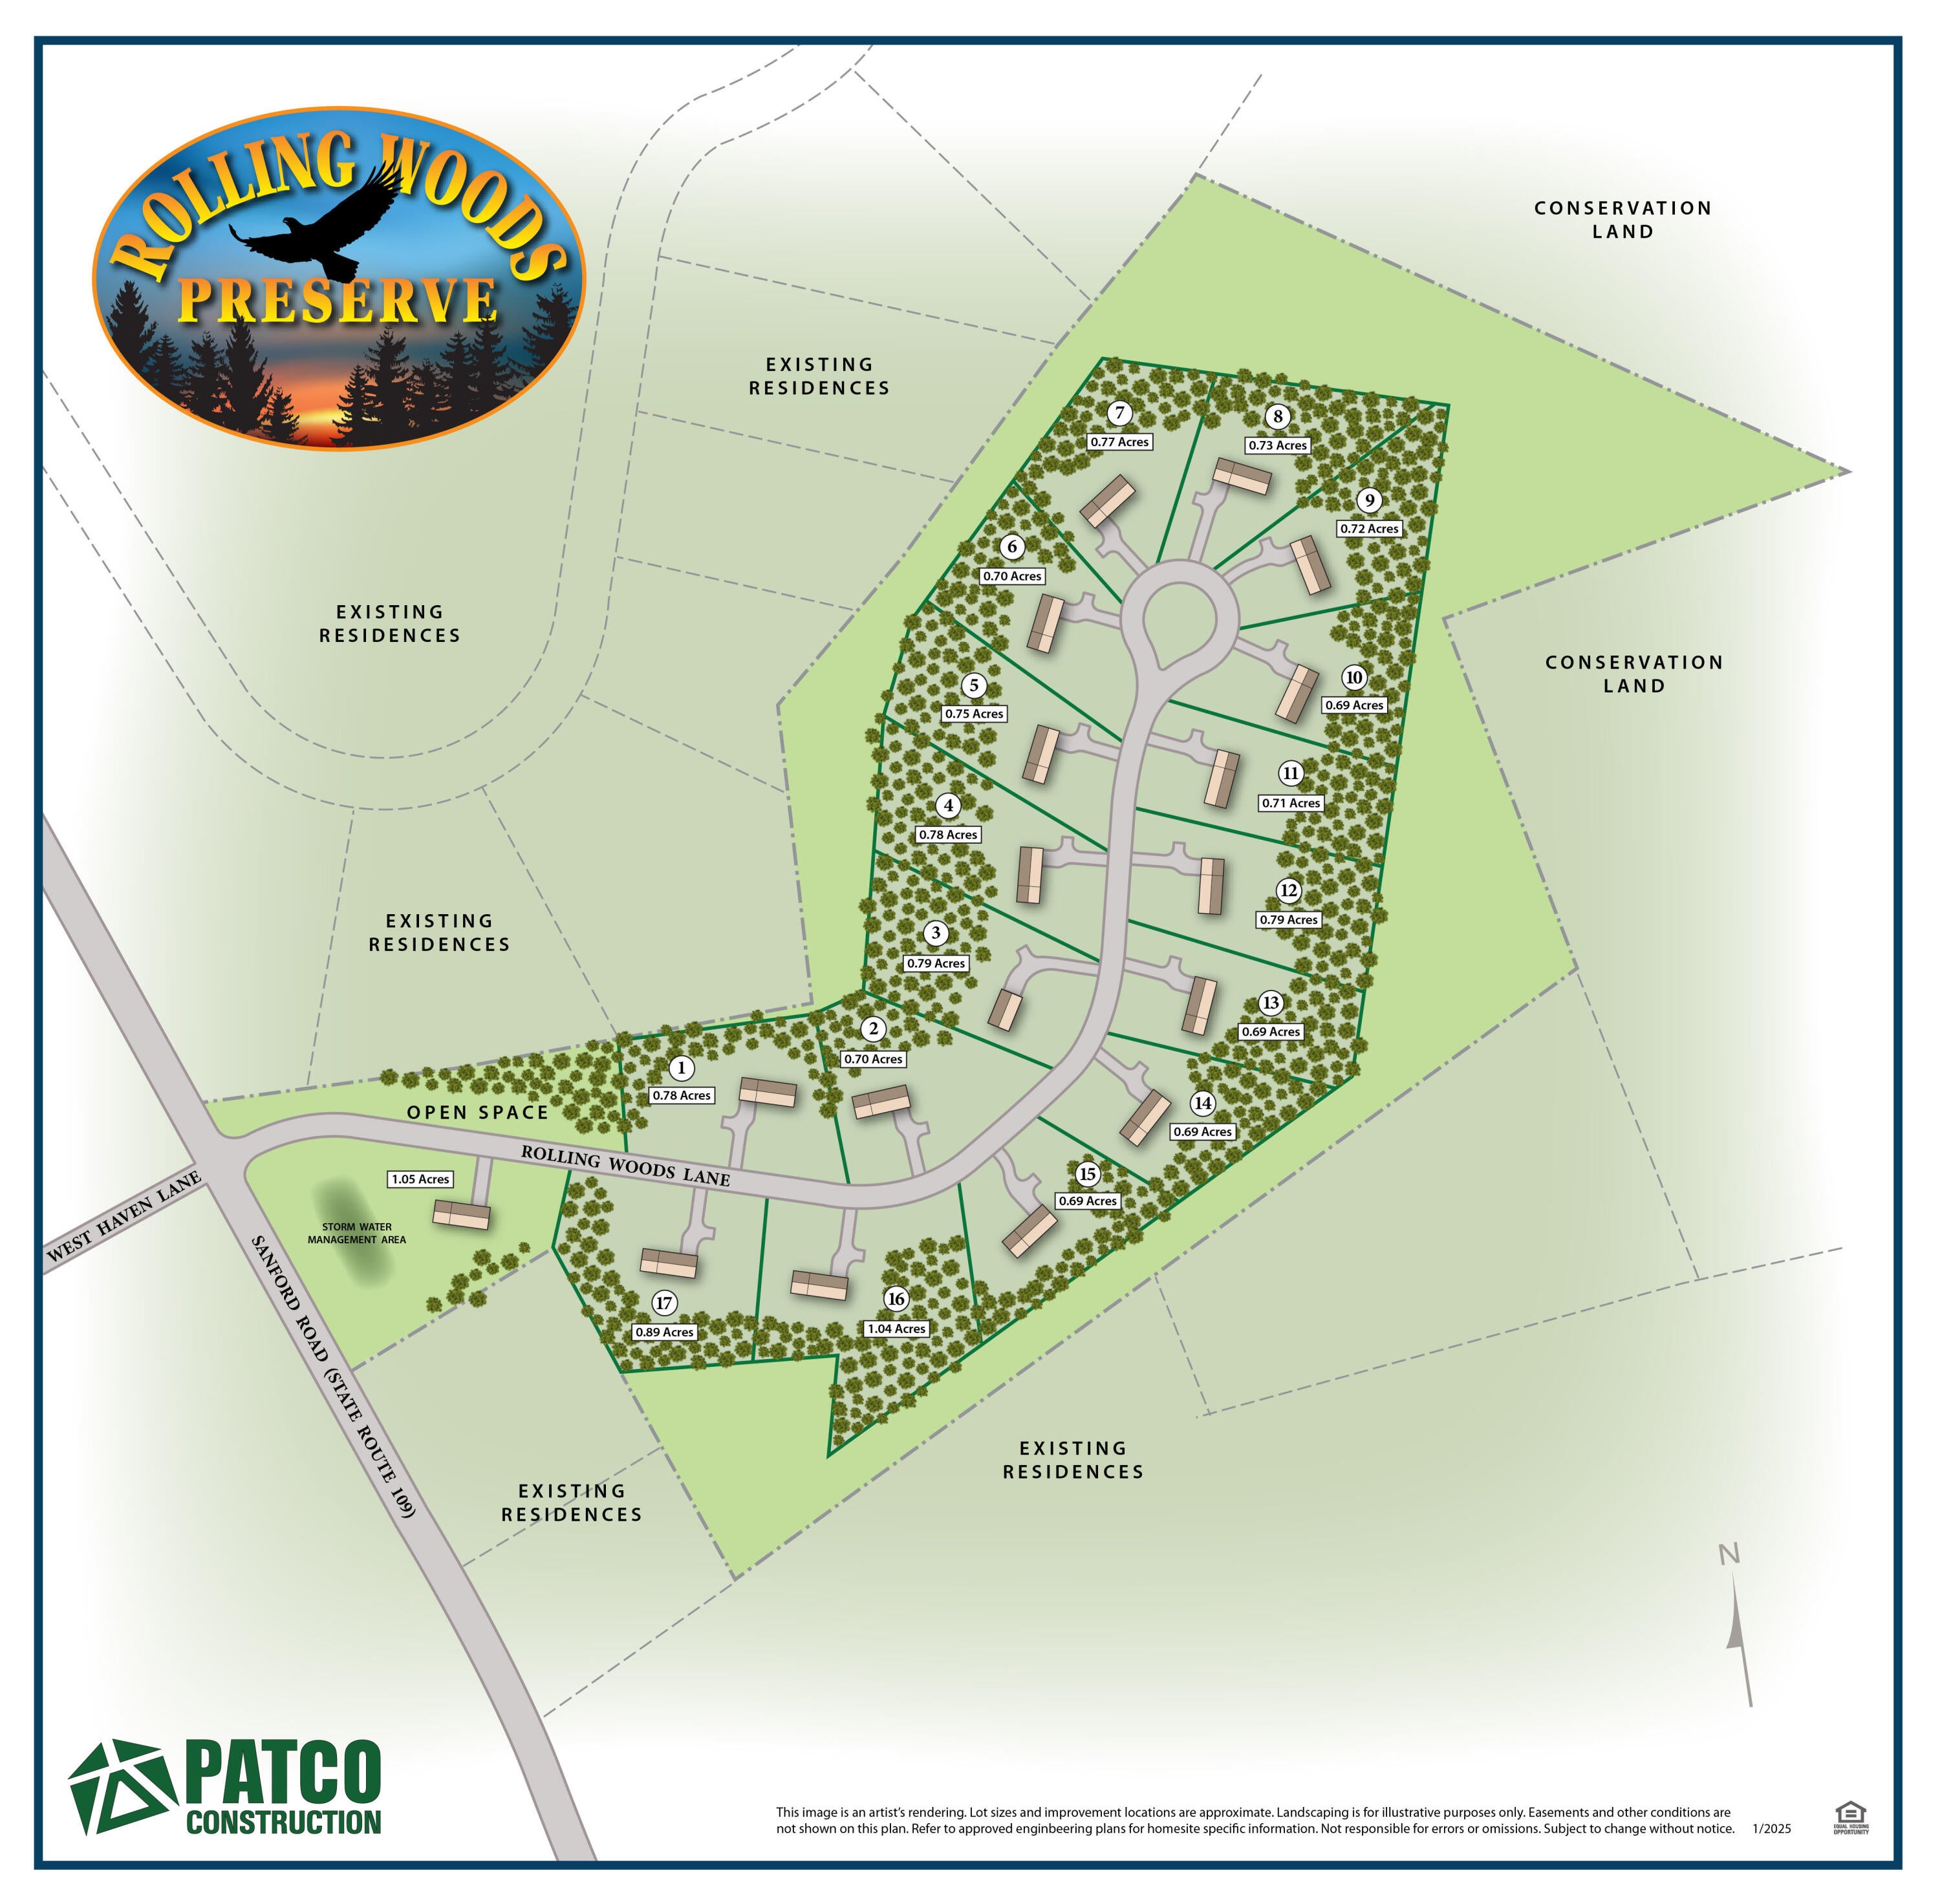
Rolling Woods Preserve
County:
York
Days online/new listing status provided by Showcase IDX.
Listing courtesy of Better Homes & Gardens Real Estate/The Masiello Group
Call Now: 207.710.8290
Is this the listing for you? We can help make it yours.
207.710.8290
Lot 13 Rolling Woods LaneLot 13 Rolling Woods LaneLot 13 Rolling Woods LaneLot 13 Rolling Woods Lane
Save
Ask
Tour
Hide
Share

Mortgage Calculator

Monthly Payment (Est.)

Enter an interest rate to see your estimated monthly payment.
Calculator powered by Showcase IDX, a Constellation1 Company. Copyright ©2026 Information is deemed reliable but not guaranteed.

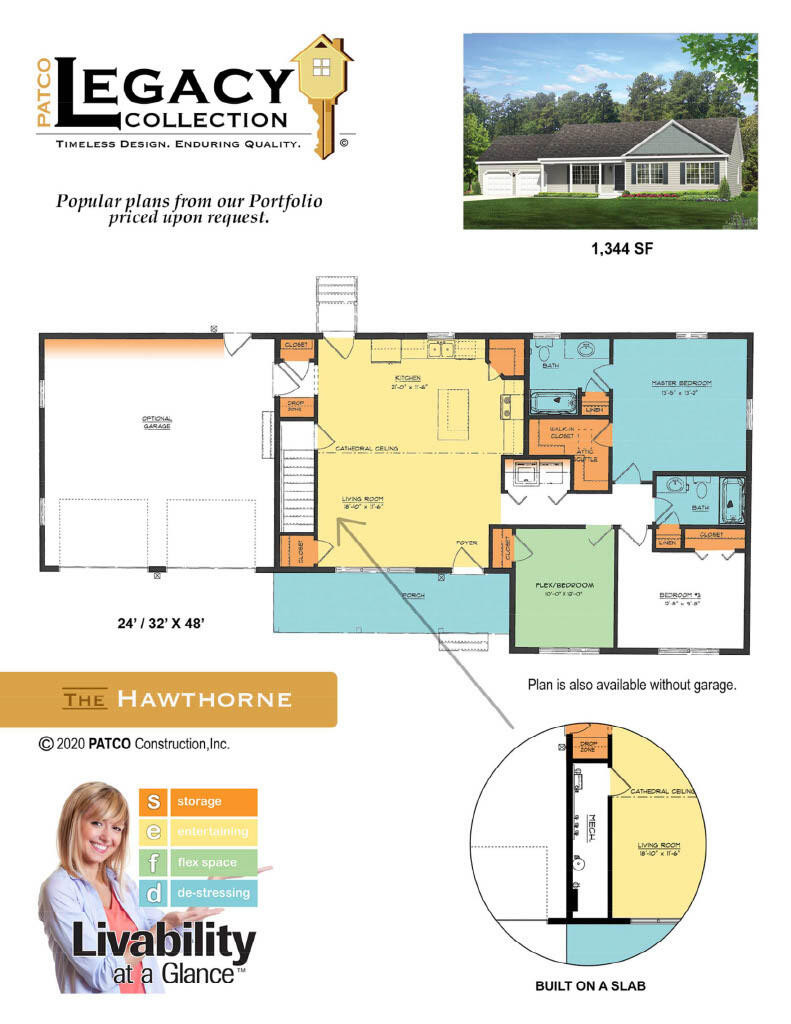
PATCO Construction offers an open concept 3 bedroom 2 bath contemporary Ranch with a welcoming front porch and attached garage in Wells' newest neighborhood. The Hawthorne is a perfect blend of modern design and comfortable living. The single story layout is perfect for easy accessibility & flow throughout the home. Cathedral ceilings in the common living space create an airy, spacious atmosphere. Enjoy a large island, corner pantry and stainless appliances in the impressive kitchen. The home also includes PATCO's signature organizational drop zone, first floor laundry & a primary bedroom with ensuite bath and sizable walk-in closet. Be one of the first to call Rolling Wood's Preserve home, a short drive from beaches, shopping and restaurants. Many other designs and options available. Pictures may include upgrades not included in price. To add a 2 car garage starts at Forty-Seven Thousand.

Save
Ask
Tour
Hide
Share
Listing Snapshot
Price 
$645,800
Days On Site 
291 Days
Bedrooms 
3
Inside Area (SqFt) 
1,344 sqft
Total Baths 
2
Full Baths 
2
Partial Baths 
N/A
Lot Size 
0.69 Acres
Year Built 
2026
MLS Number 
1651124
Status 
Active
Property Tax 
$1
HOA/Condo/Coop Fees 
$68.75 monthly
Sq Ft Source 
Builder
Days online/new listing status provided by Showcase IDX.
Friends & Family
Recent Activity
a month agoPrice changed to $645,800
a month agoListing updated with changes from the MLS
4 months agoStatus changed to Active
10 months agoListing first seen on site
Price history, status history, and update history provided by Showcase IDX.
General Features
Acres 
0.69
Attached Garage 
Yes
Garage 
Yes
Garage Spaces 
2
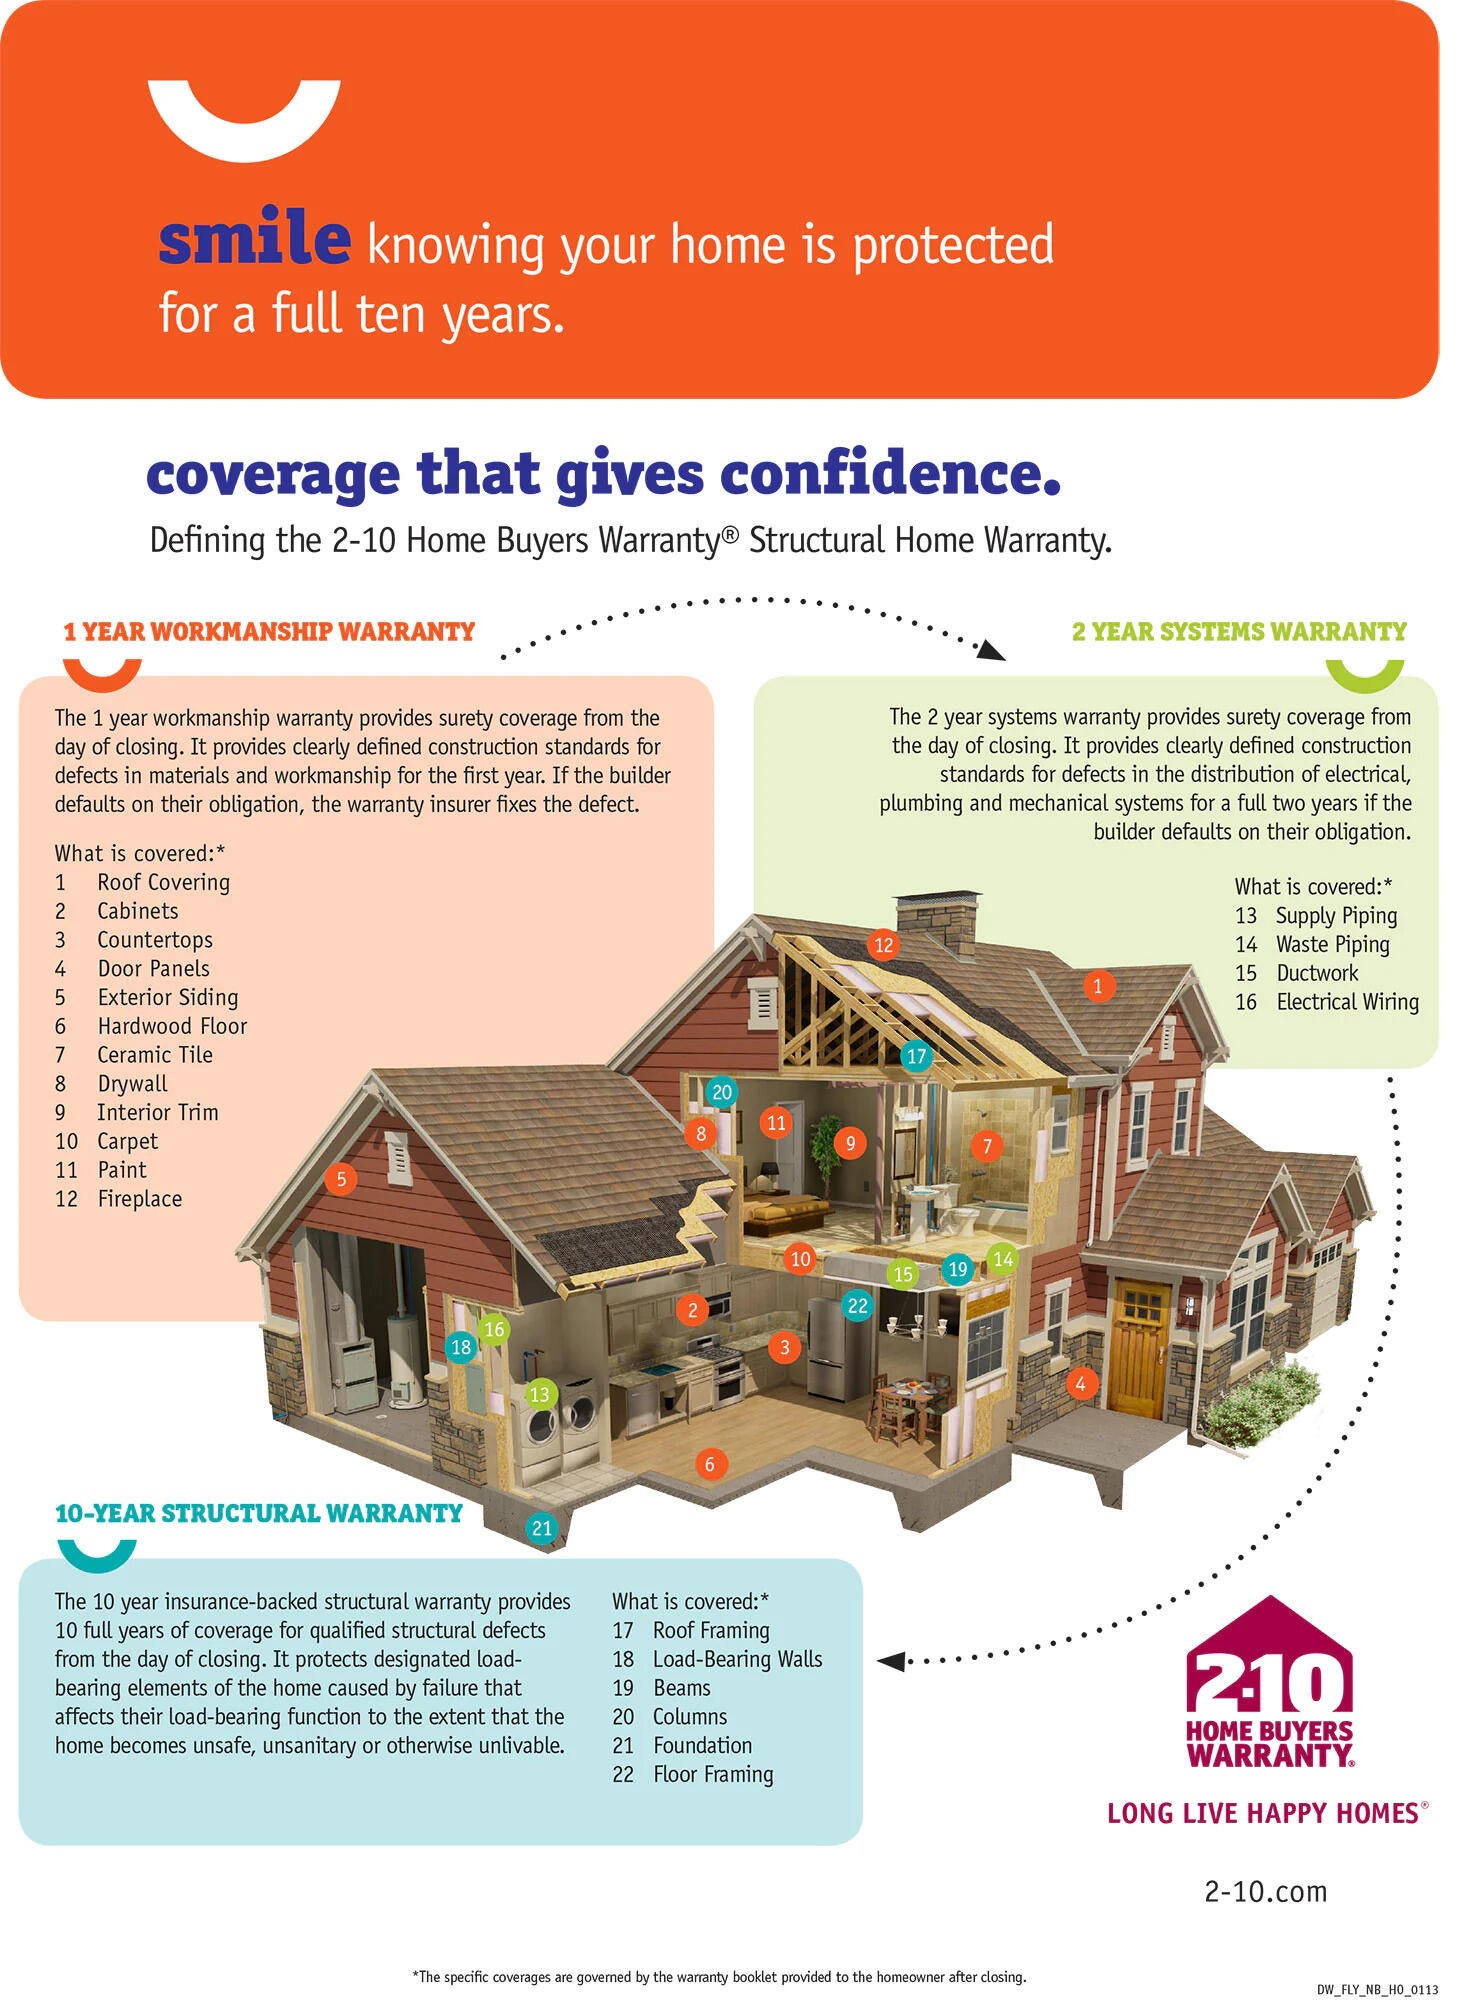
Home Warranty 
Yes
Land Lease 
No
Parking 
GravelOn SiteOff StreetGarage Door OpenerInside EntranceAttached
Property Sub Type 
Single Family Residence
Sewer 
Private Sewer
SqFt Above 
1344
SqFt Total 
1344
Style 
Ranch
Utilities 
Propane
Water Source 
Private
Zoning 
RA
Interior Features
Appliances 
DishwasherMicrowaveElectric RangeRefrigeratorENERGY STAR Qualified AppliancesTankless Water Heater
Basement 
DaylightFullUnfinished
Electric 
Circuit Breakers
Flooring 
CarpetVinyl
Heating 
BaseboardHot Water
Interior 
PantryWalk-In Closet(s)Master Downstairs
Laundry Features 
Main Level
Window Features 
Double Pane WindowsLow Emissivity Windows
Bedroom 1 
Level - First
Bedroom 2 
Level - First
Bedroom 3 
Level - First
Dining Room 
Level - First
Kitchen 
Level - FirstFeatures - Kitchen Island, Pantry
Living Room 
Level - FirstFeatures - Cathedral Ceiling(s)
Save
Ask
Tour
Hide
Share
Exterior Features
Construction Details 
Vinyl SidingFrame
Lot Features 
SubdividedCul-De-Sac
Patio And Porch 
Porch
Road Frontage 
Private Road
Roof 
Shingle
Windows/Doors 
Double Pane WindowsLow Emissivity Windows
Community Features
Accessibility Features 
Accessible Doors
Association Fee 
$825.0
Association Fee Frequency 
Annually
School District 
Wells-Ogunquit CSD
Roads 
Paved
Schools
School District
Wells-Ogunquit CSD
Elementary School
Unknown
Middle School
Unknown
High School
Unknown
Listing courtesy of Better Homes & Gardens Real Estate/The Masiello Group


Listing data is derived in whole or in part from the Maine IDX and is for consumers' personal, noncommercial use only. Dimensions are approximate and not guaranteed. All data should be independently verified. © 2026 Maine Real Estate Information System, Inc. All Rights Reserved.
Last checked 2026-11-22 06:02 PM UTC

Neighborhood & Commute
Source: Walkscore
Save
Ask
Tour
Hide
Share