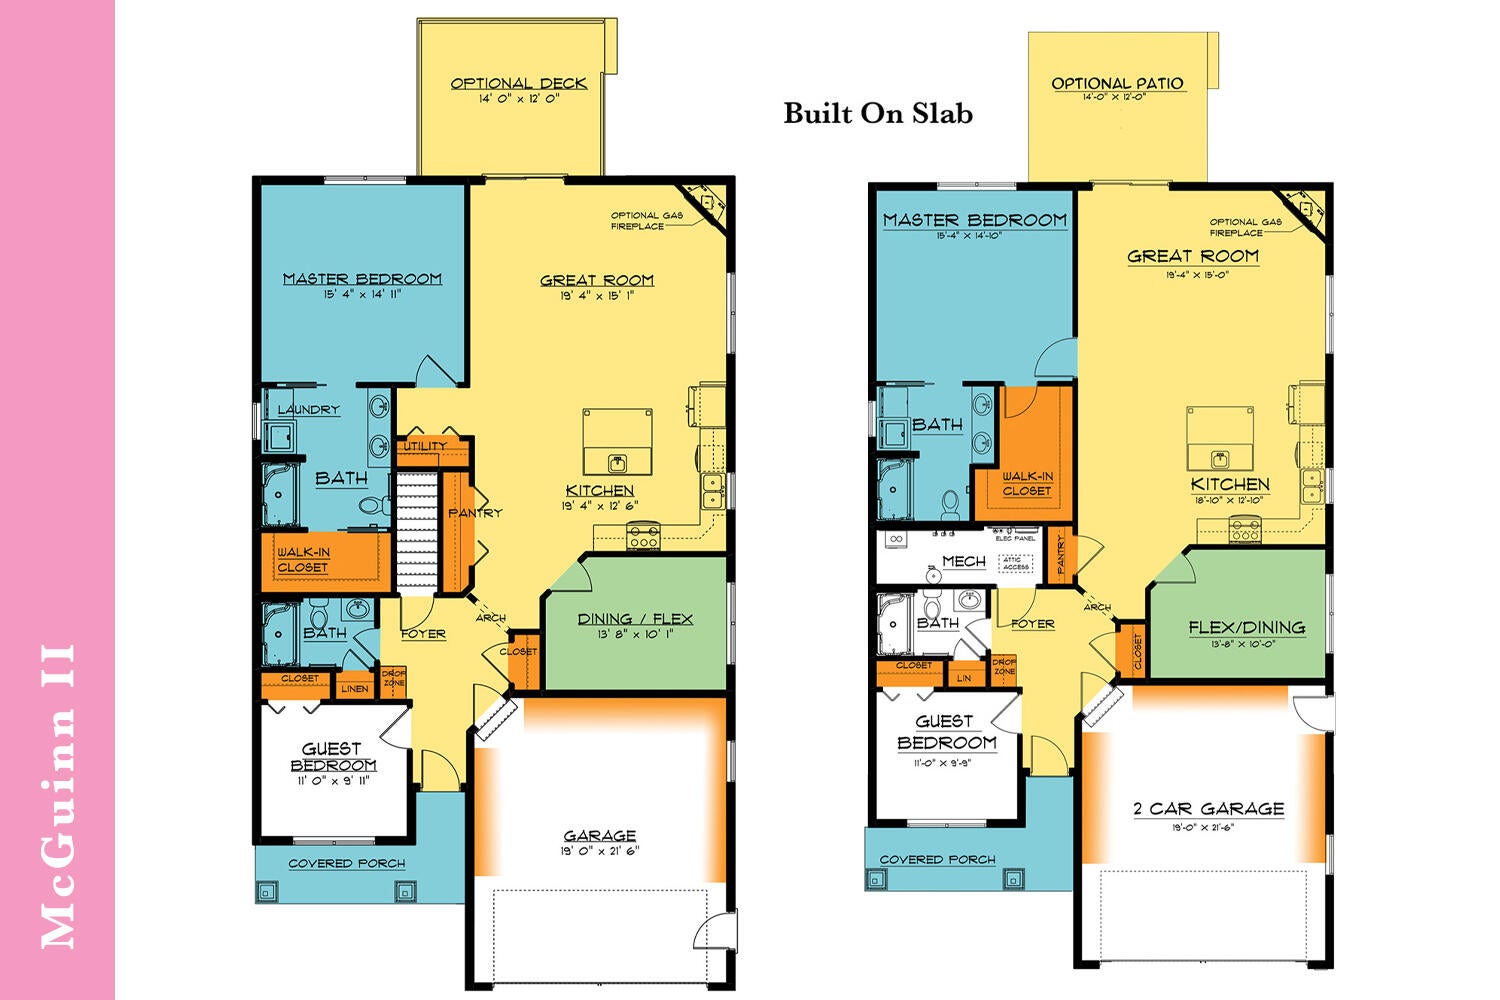
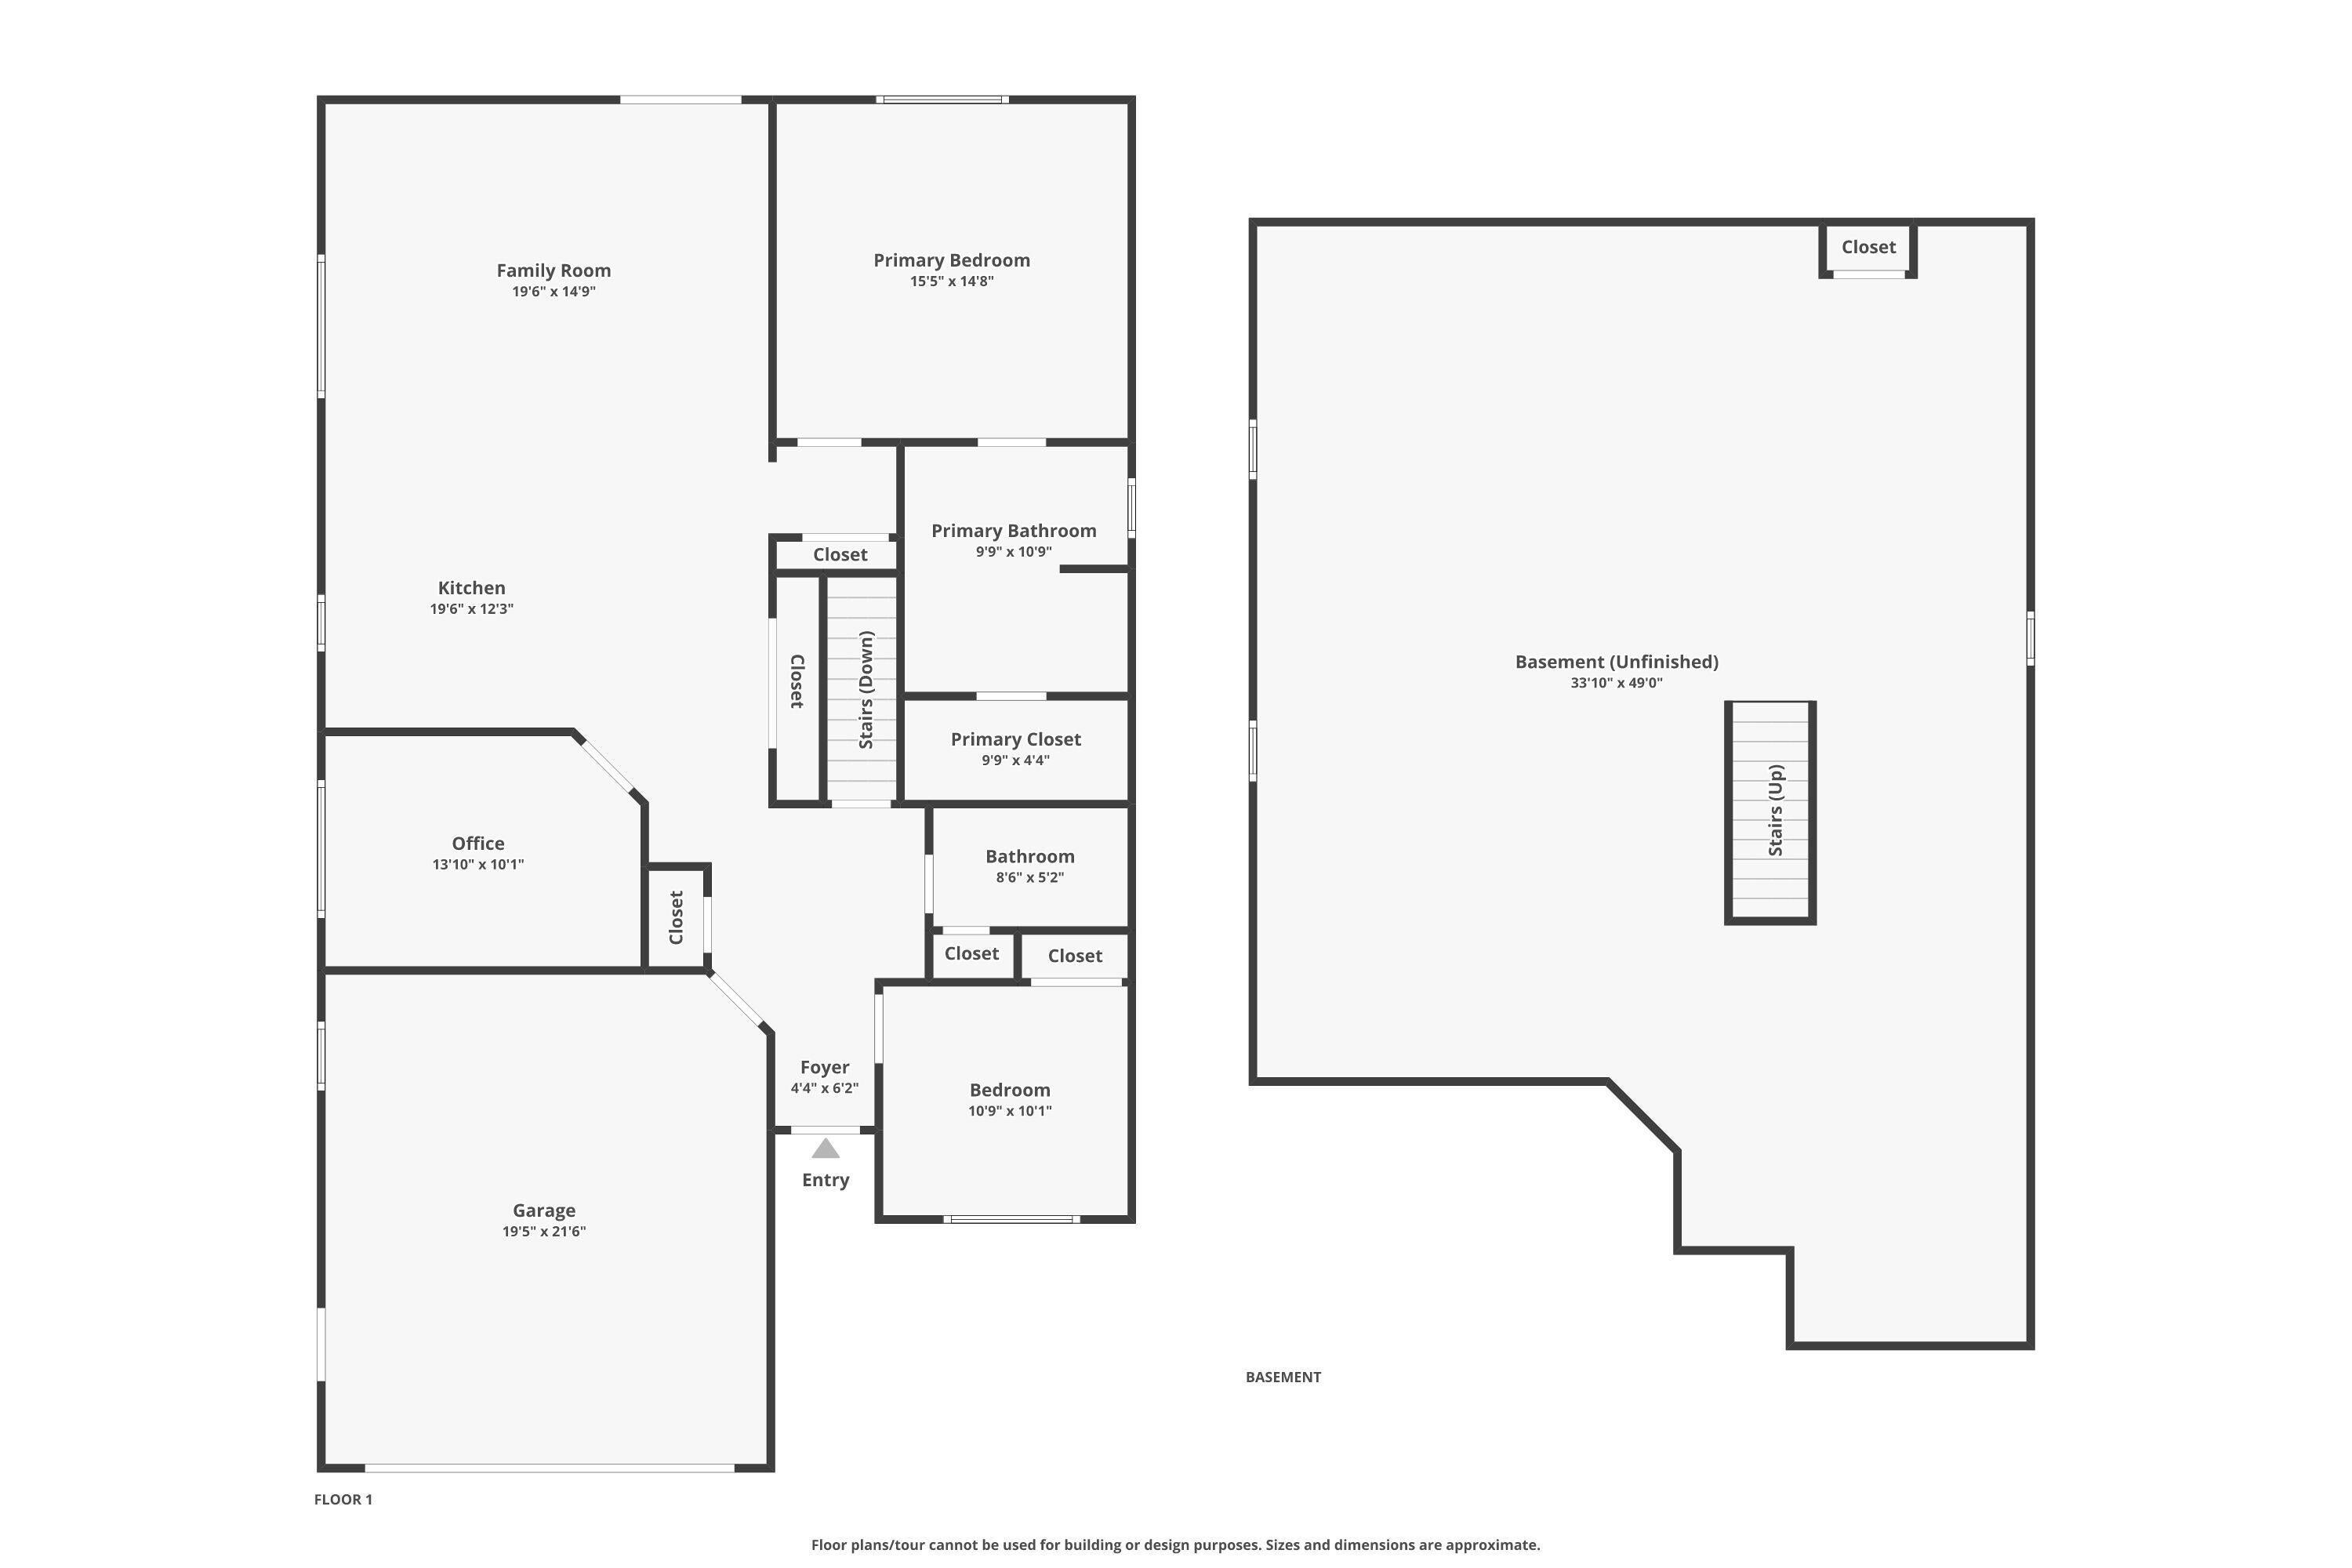
Welcome to your future home at Rolling Woods Preserve in Coastal Wells, Maine! This McGuinn-style residence is designed for easy living with a focus on accessibility and seamless flow. The spacious first-floor layout enhances convenience, and features like a large kitchen island, a generous pantry, and the signature organizational drop zone bring both elegance and functionality to everyday life. With PATCO Construction, a trusted local builder, you can customize your home with a variety of thoughtfully designed plans and high-quality finishes. Whether you're looking for additional upgrades or a specific layout, PATCO's expert team will help bring your vision to life, ensuring every detail complements your lifestyle. Some of the features in the photos may reflect upgrades not included in the base price.
Save
Ask
Tour
Hide
Share
Listing Snapshot
Price
$639,100
Days On Site
291 Days
Bedrooms
3
Inside Area (SqFt)
1,572 sqft
Total Baths
2
Full Baths
2
Partial Baths
N/A
Lot Size
0.73 Acres
Year Built
2026
MLS Number
1651116
Status
Pending
Property Tax
$1
HOA/Condo/Coop Fees
$75 monthly
Sq Ft Source
Builder
Days online/new listing status provided by Showcase IDX.
Friends & Family
React
Comment
Invite
No Comments Yet
Did you know? You can invite friends and family to your search. They can join your search, rate and discuss listings with you.
Recent Activity
5 months ago
Listing updated with changes from the MLS
5 months ago
Status changed to Pending
8 months ago
Price changed to $639,100
10 months ago
Listing first seen on site
Price history, status history, and update history provided by Showcase IDX.
General Features
Acres
0.73
Attached Garage
Yes
Garage
Yes
Garage Spaces
2
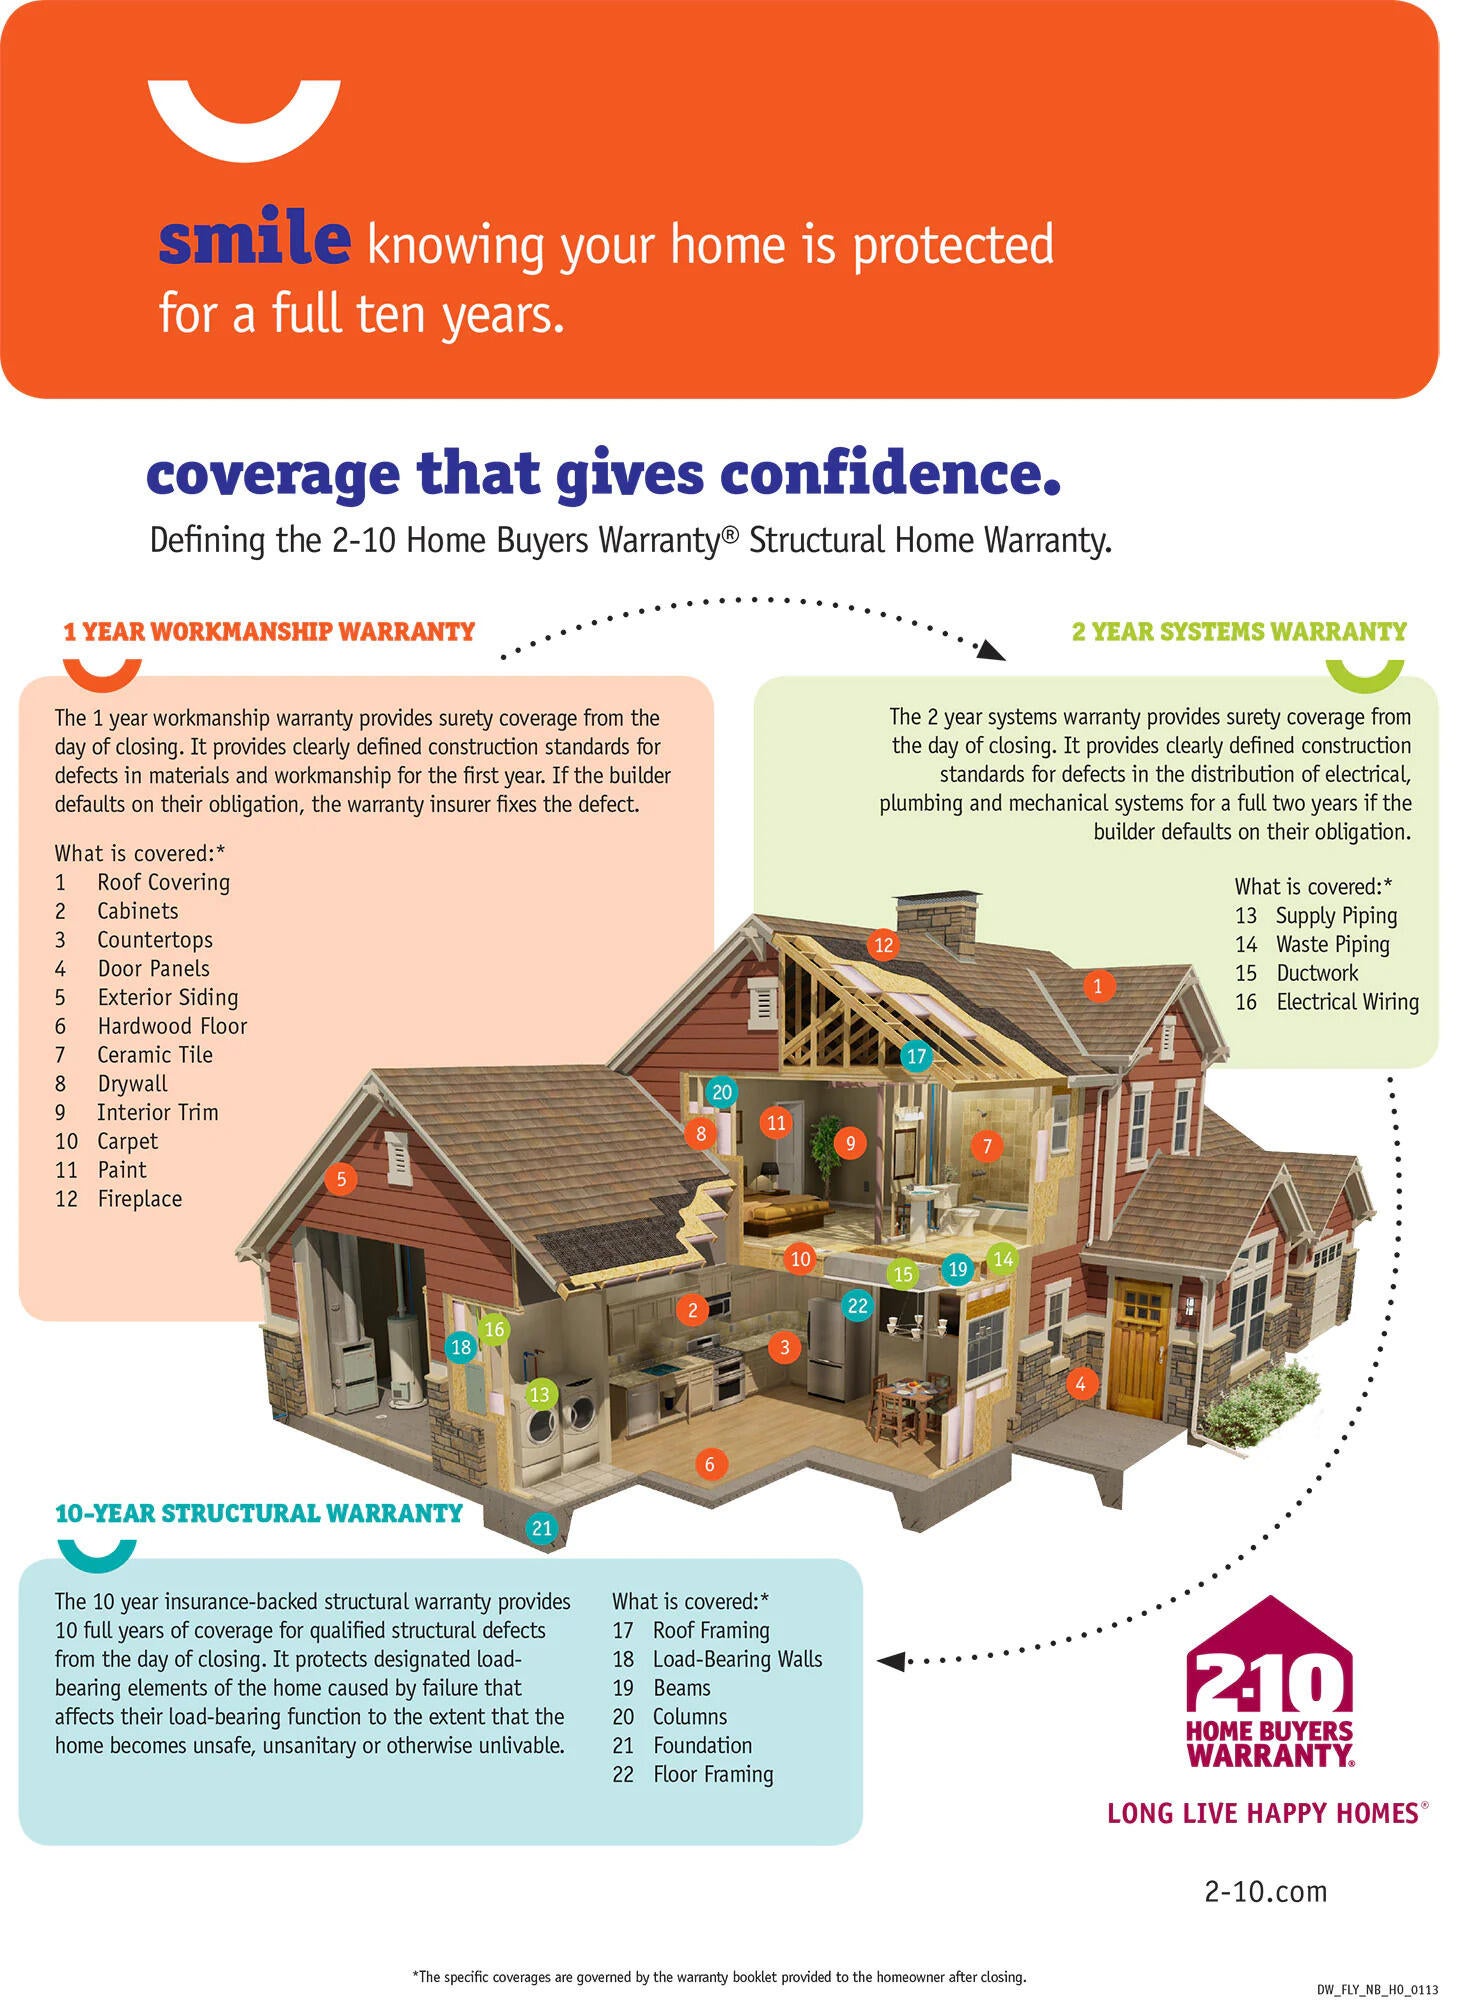
Home Warranty
Yes
Land Lease
No
Parking
GravelOn SiteOff StreetInside EntranceAttached
Property Sub Type
Single Family Residence
Sewer
Private Sewer
SqFt Above
1572
SqFt Total
1572
Style
ContemporaryRanch
Utilities
Cable AvailablePropane
Water Source
Private
Zoning
RA
Interior Features
Appliances
DishwasherMicrowaveElectric RangeRefrigeratorENERGY STAR Qualified AppliancesTankless Water Heater





Did you know? You can invite friends and family to your search. They can join your search, rate and discuss listings with you.